
the plan library / 13
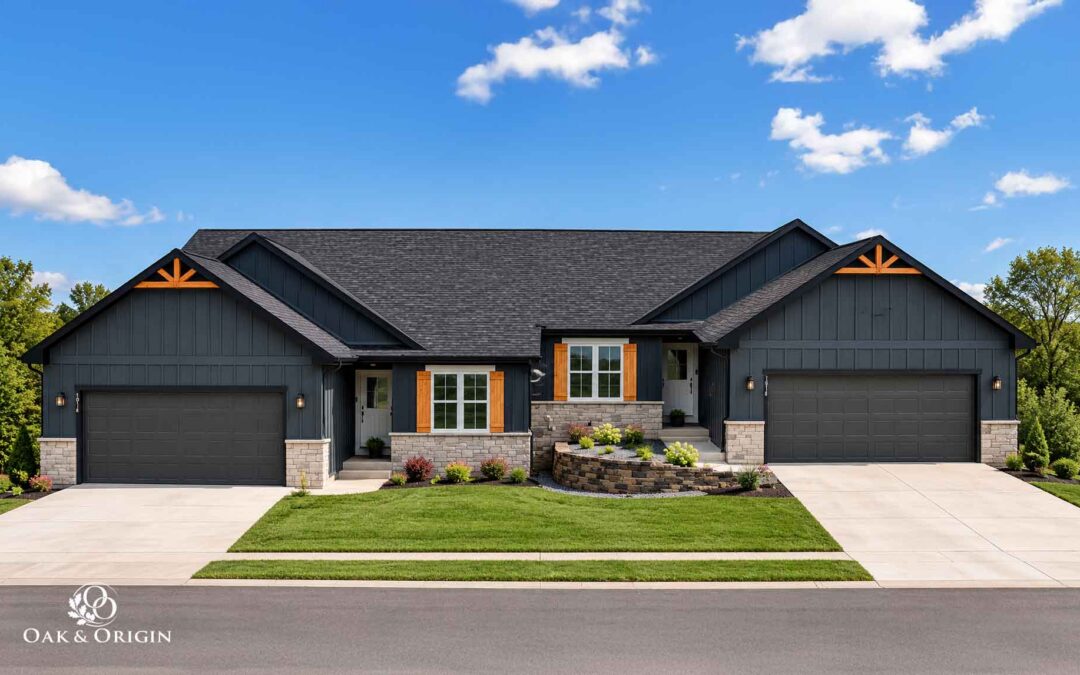
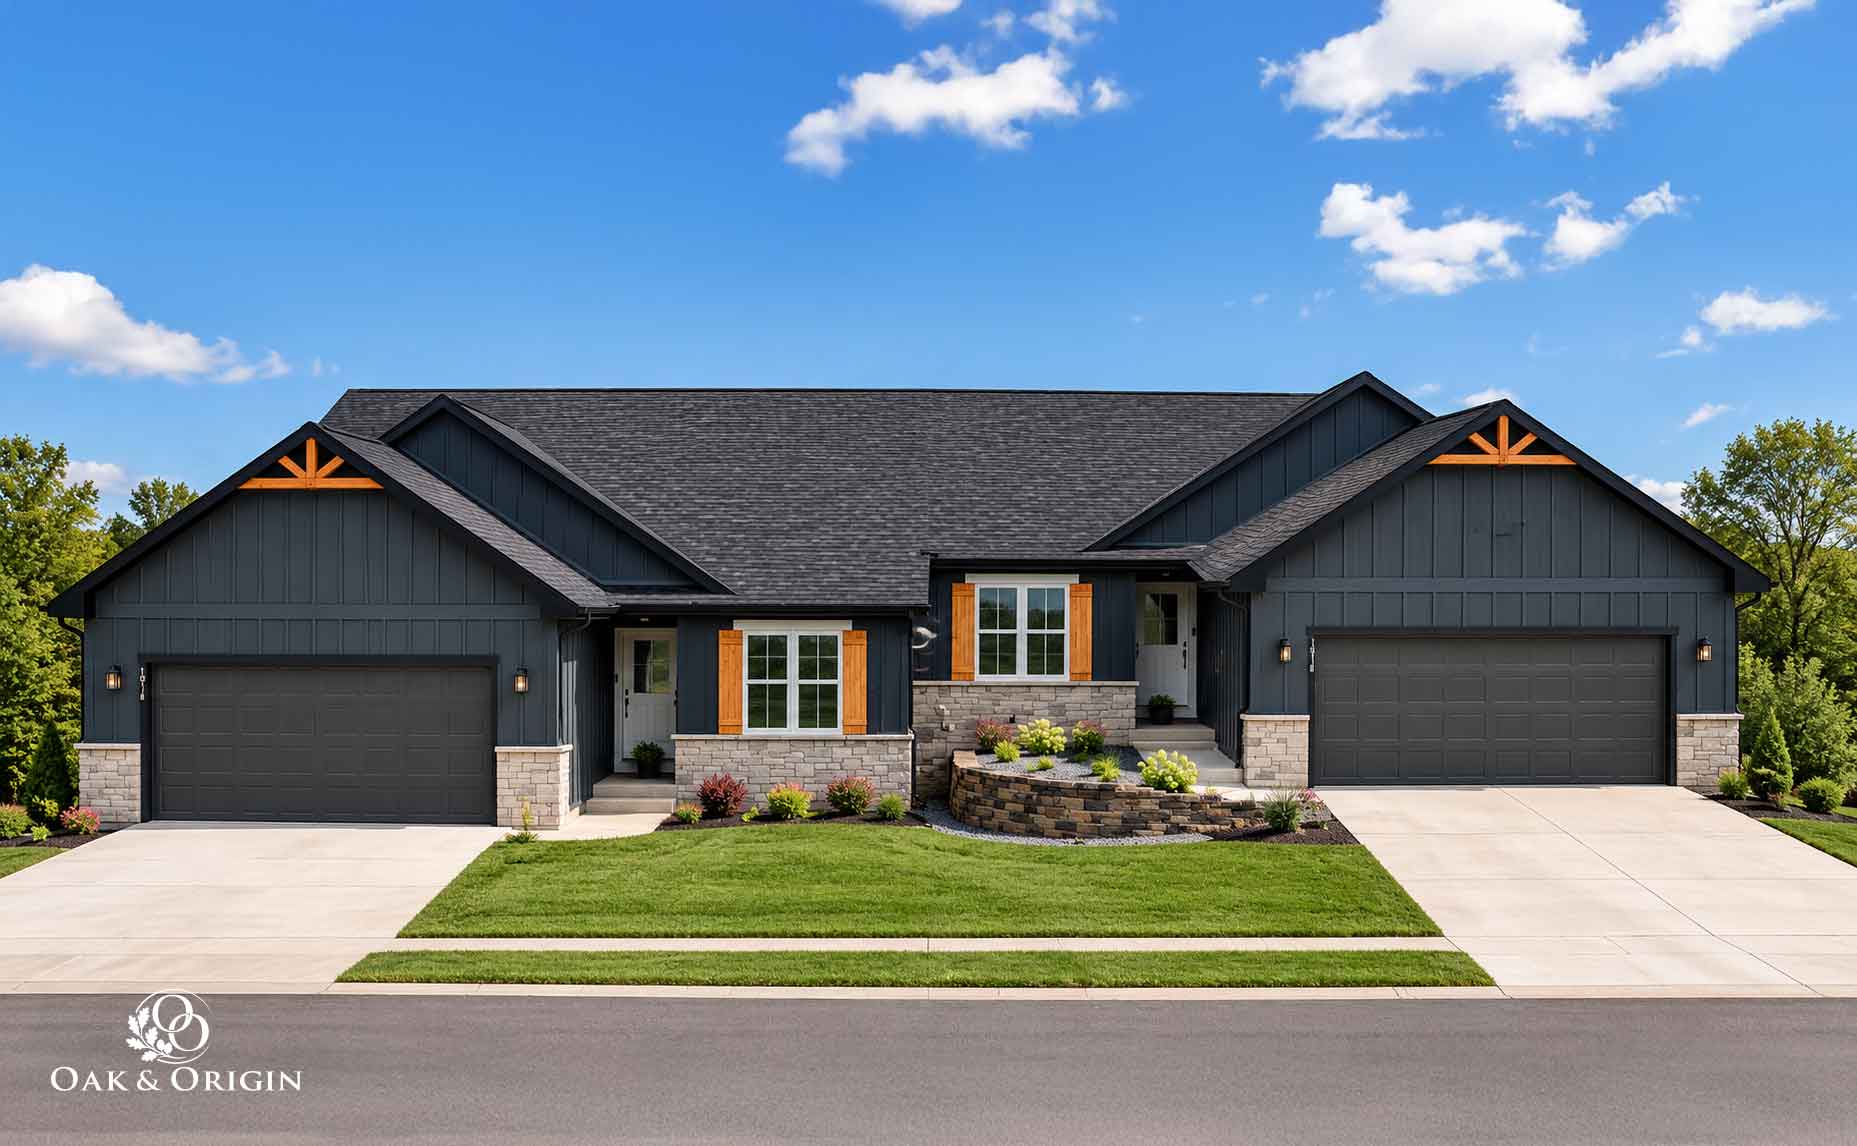
The Elkhart
A ranch duplex designed for comfortable main-level living, with a finished lower level that gives each space room to evolve.
LEFT SIDE
Home type
Ranch
approx. area
2,127 sq ft
bedrooms
4
bathrooms
3
RIGHT SIDE
Home type
Ranch
approx. area
2,130 sq ft
bedrooms
4
bathrooms
3
original source materials
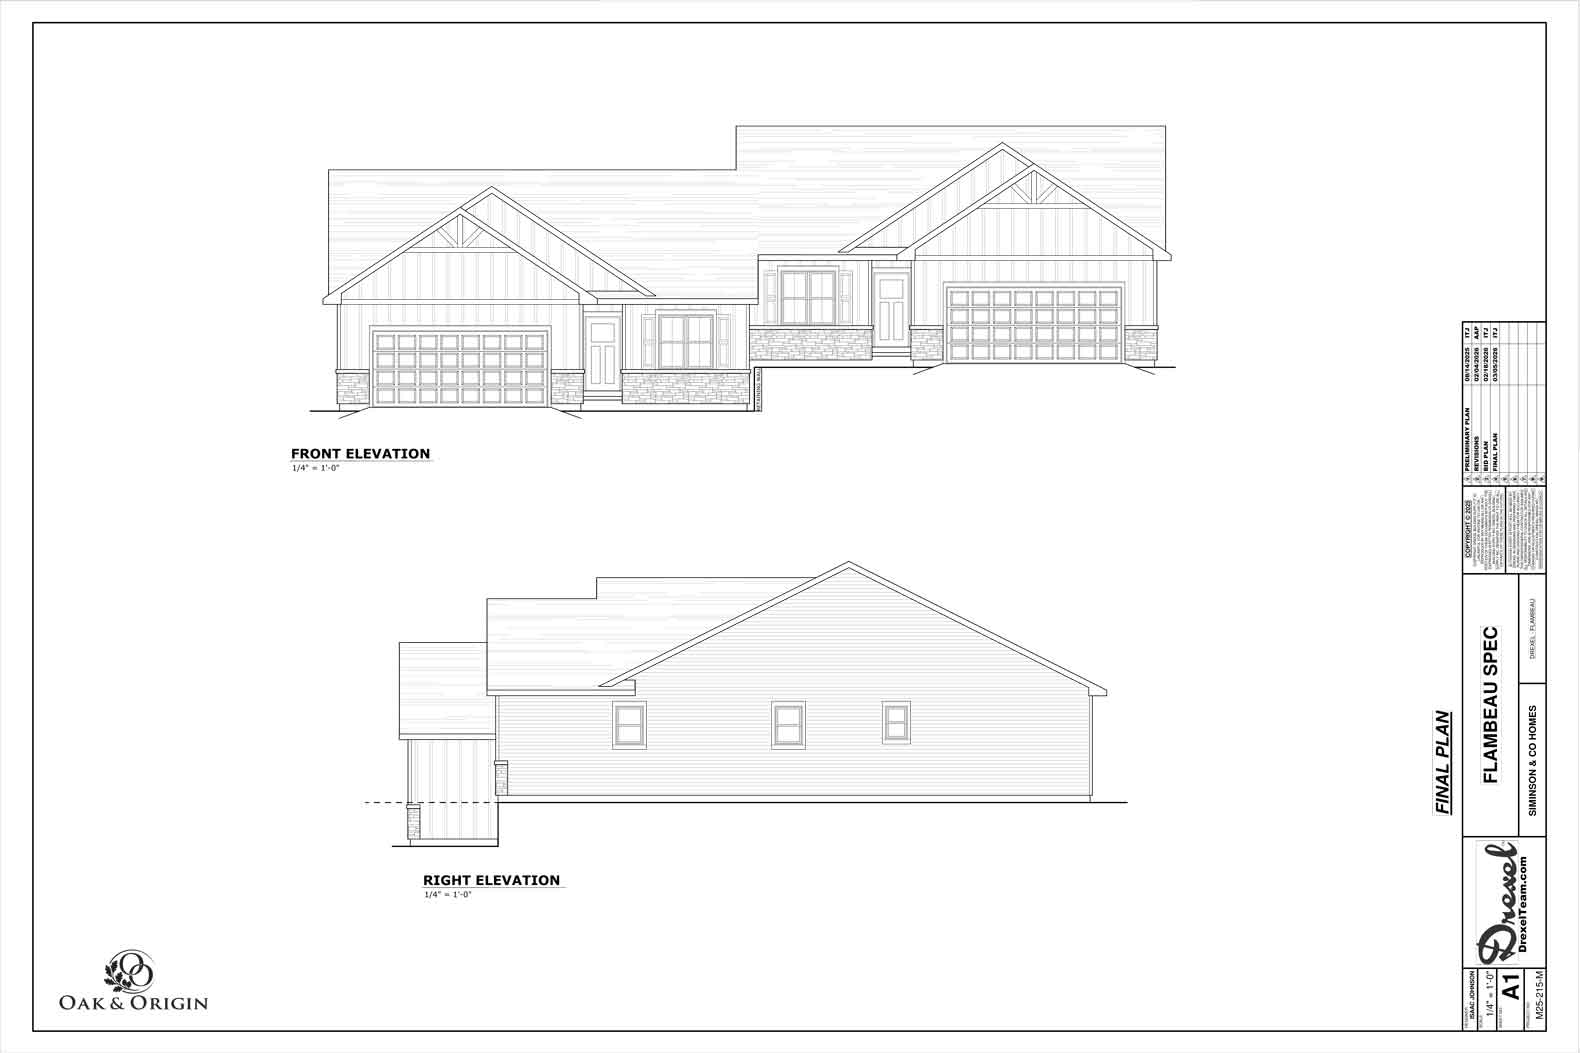
The drawings
Click plan to enlarge for full screen view.
Front Elevation
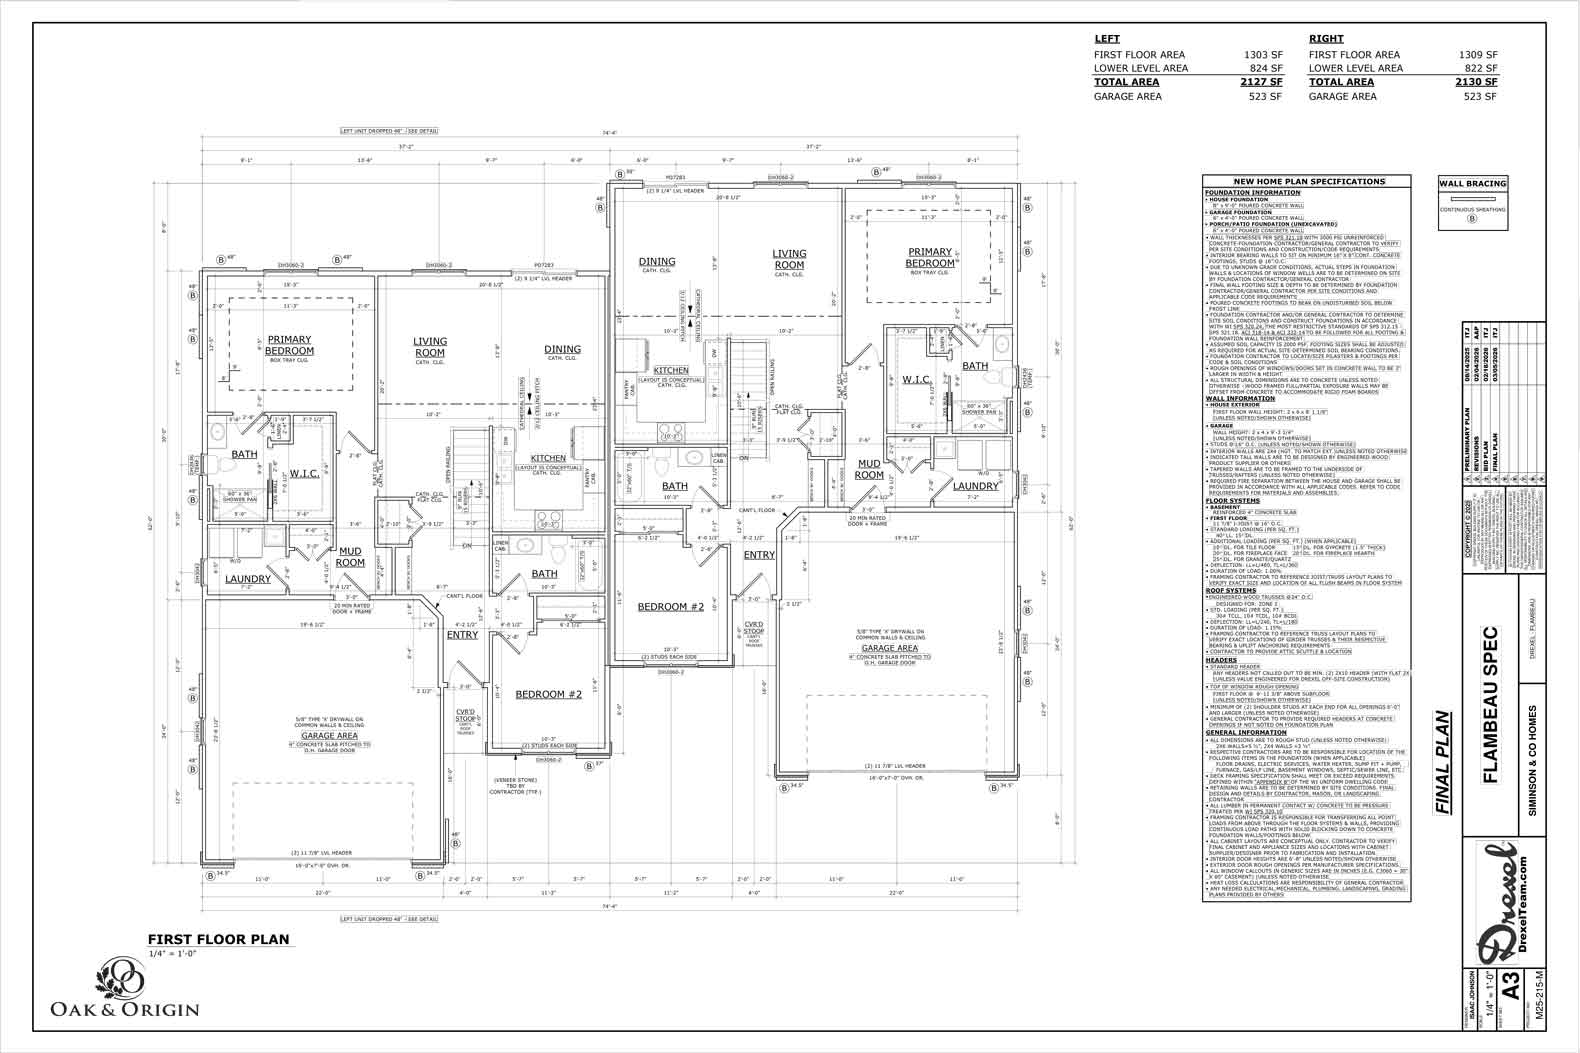
main floor
Lower level
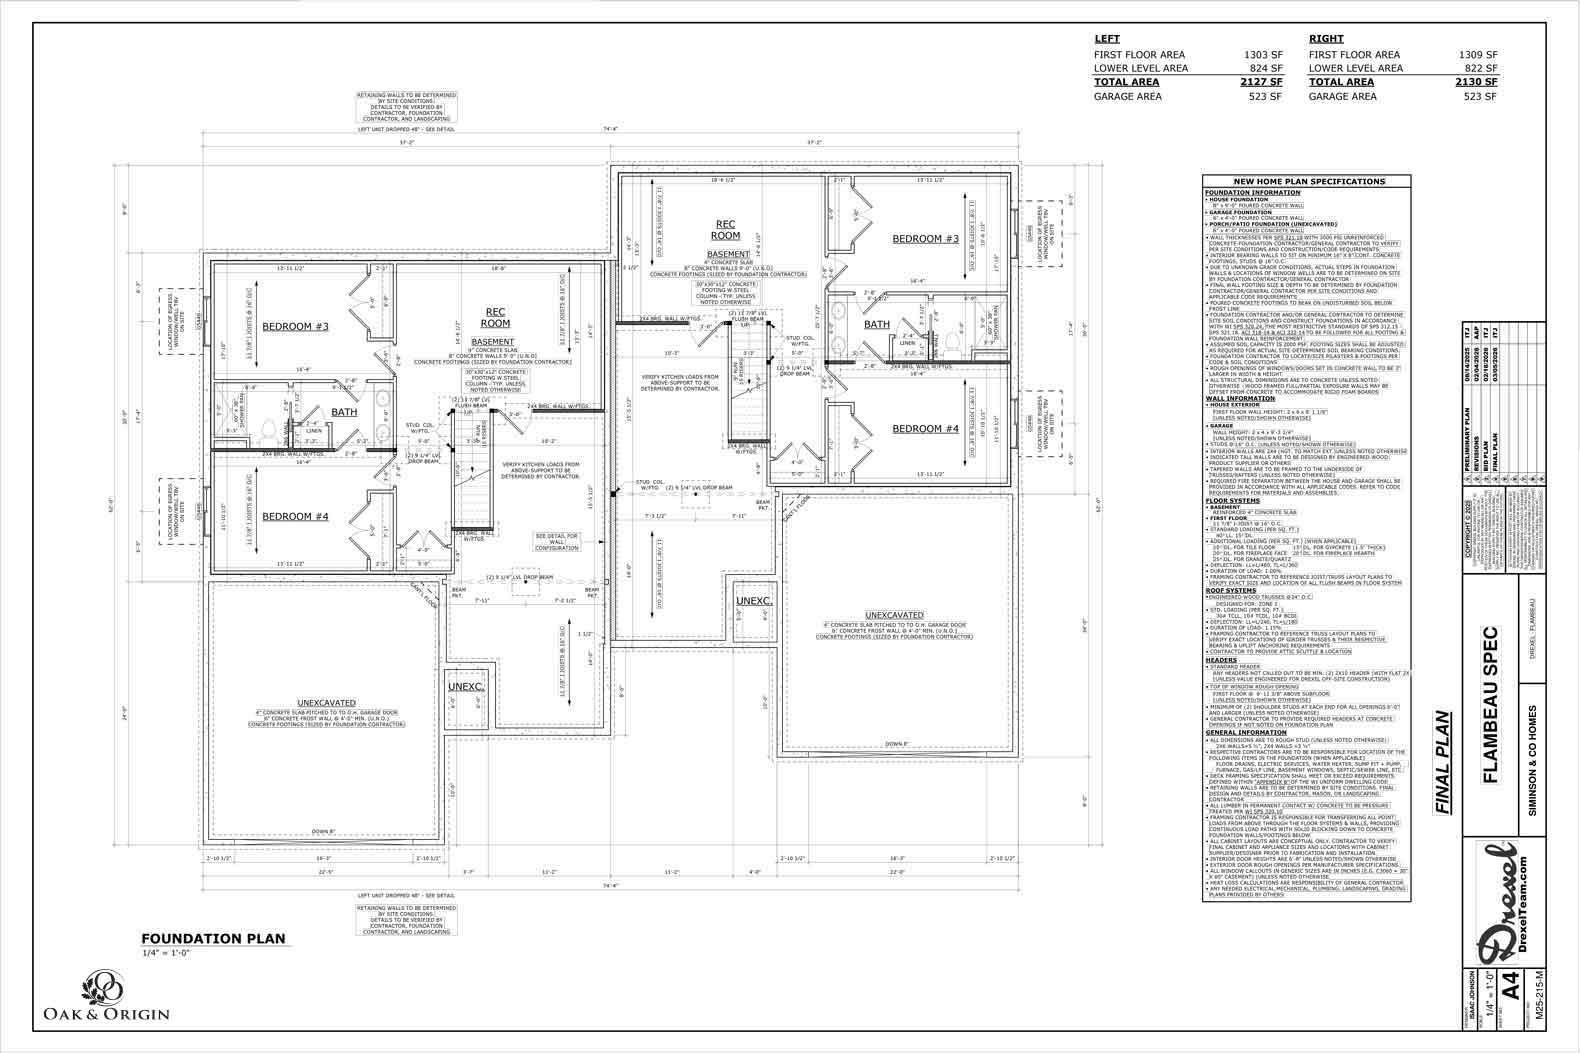
*Plans are starting points; final availability and customization must be confirmed with Oak & Origin.
Interested in The Elkhart?
Tell us what you have in mind.