
Oak & Origin | The Plan Library
A place to begin.
Ten home plans to explore. Find a starting point, then make it a conversation about the way you want to live.
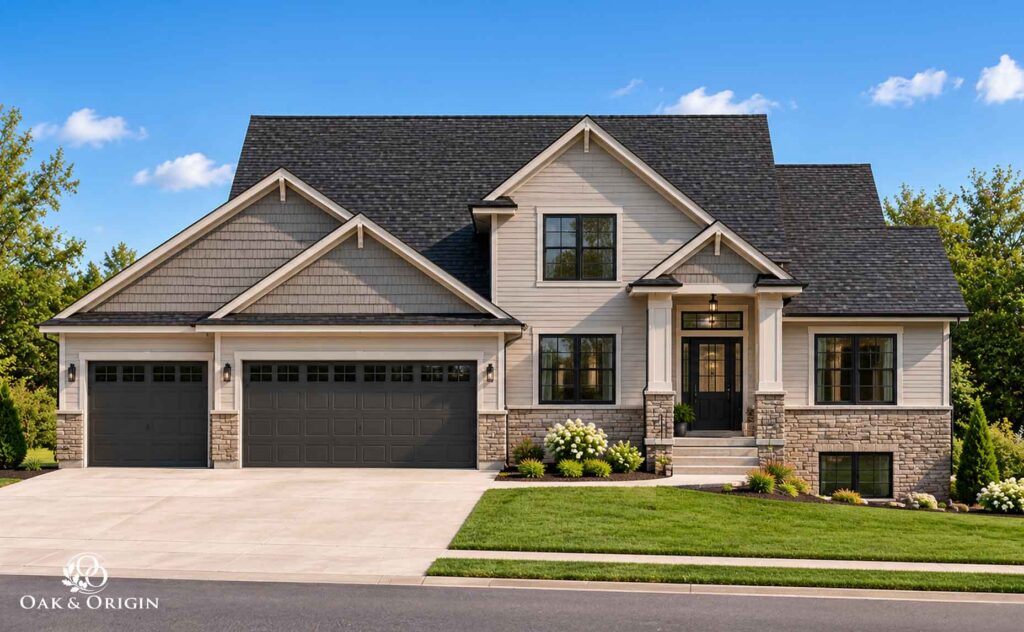
The Prescott
A spacious two-story design with thoughtful spaces throughout, from its generous main level to flexible upper and lower-level rooms designed to adapt to the way you live.
Home Type: 2 Story
Approx. area: 2,566 sq ft
Bedrooms: 4+
Bathrooms: 4.5
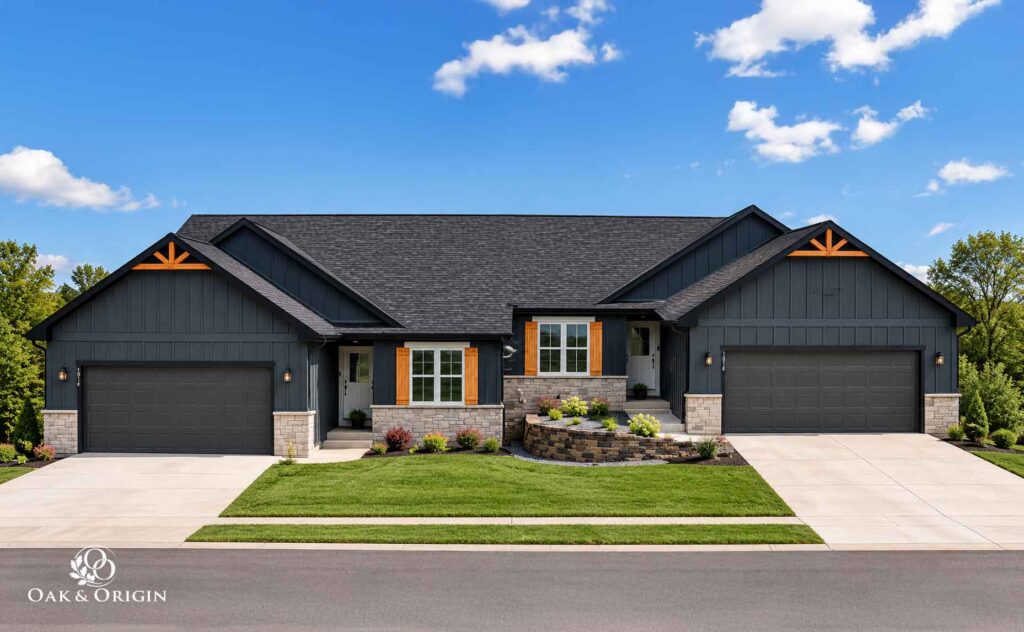
The Elkhart
A ranch duplex designed for comfortable main-level living, with a finished lower level that gives each space room to evolve.
Home Type: Ranch
Approx. LF area: 2,127 sq ft
Approx. RT area: 2,130 sq ft
Bedrooms: 4
Bathrooms: 3
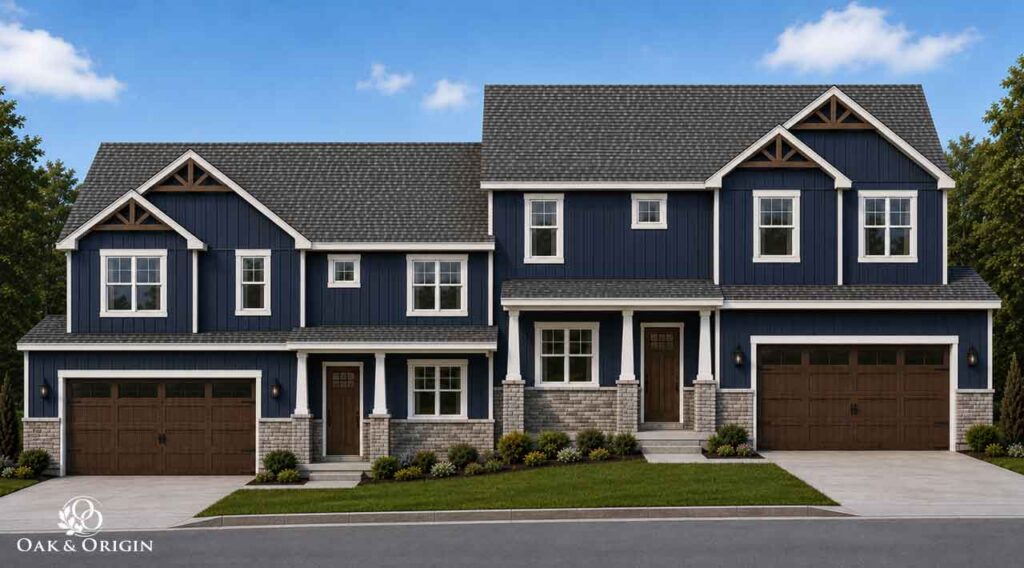
The Bayfield
A thoughtfully designed duplex that brings two distinct living spaces together with comfort, flexibility, and a considered approach to design.
Home Type: 2 Story Duplex
Approx. area: 2,238 sq ft
Bedrooms: 4
Bathrooms: 2.5
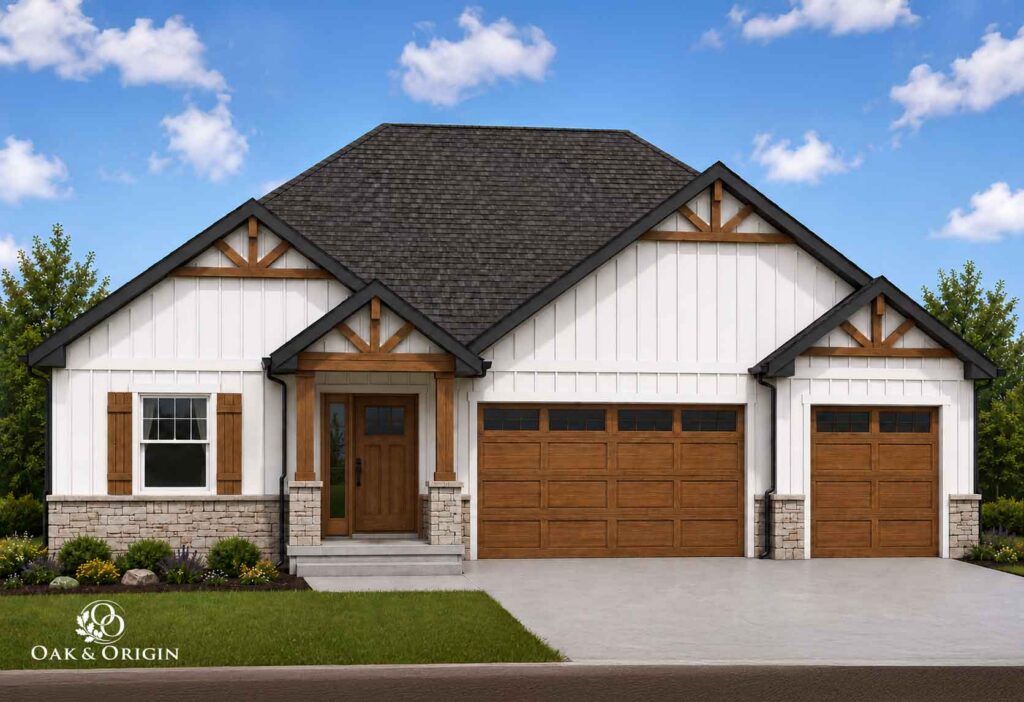
The Waterford
The Waterford presents an open, unified main floor anchored by dramatic rooflines and a sophisticated exterior palette.
Home Type: Ranch
Approx. area: 2,505 sq ft
Bedrooms: 3
Bathrooms: 2.5
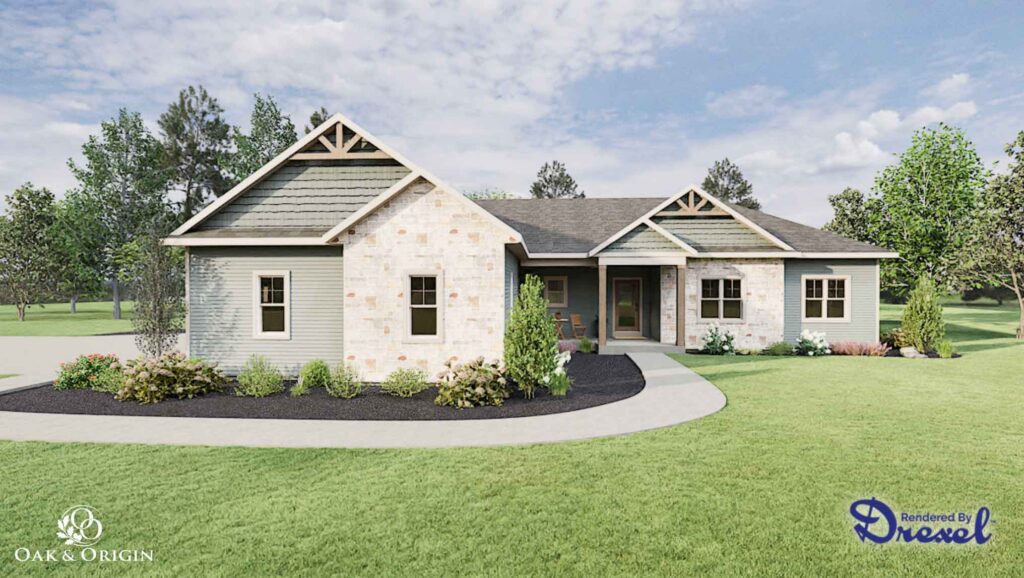
The Montrose
A ranch plan to consider alongside the priorities of your own site and lifestyle.
Home Type: Ranch
Approx. area: 2,211 sq ft
Bedrooms: 3
Bathrooms: 3
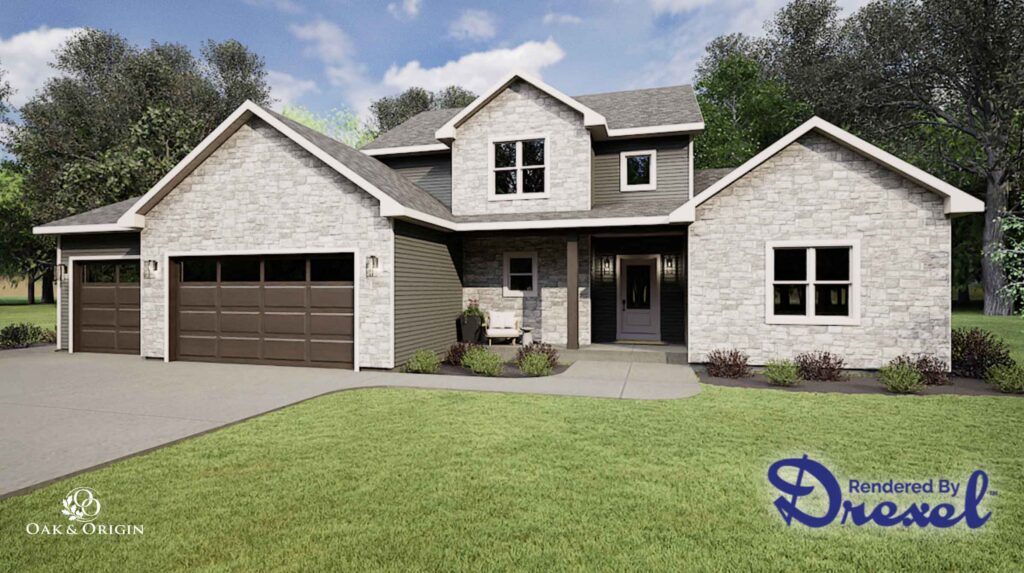
The Ridgeway
A smaller footprint for the moments that matter most. Consider this plan as a starting point for a more considered way to live.
Home Type: Two Story
Approx. area: 2,011 sq ft sq ft
Bedrooms: 3
Bathrooms: 2
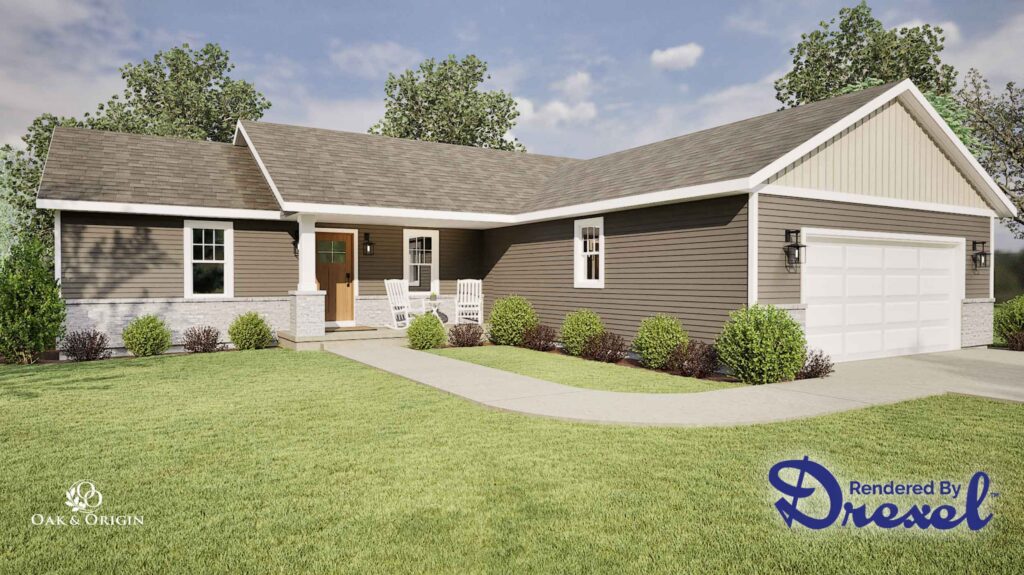
The Oregon
An invitation to explore how a home could serve both quiet moments and time together.
Home Type: Ranch
Approx. area: 1,554 sq ft sq ft
Bedrooms: 3
Bathrooms: 2
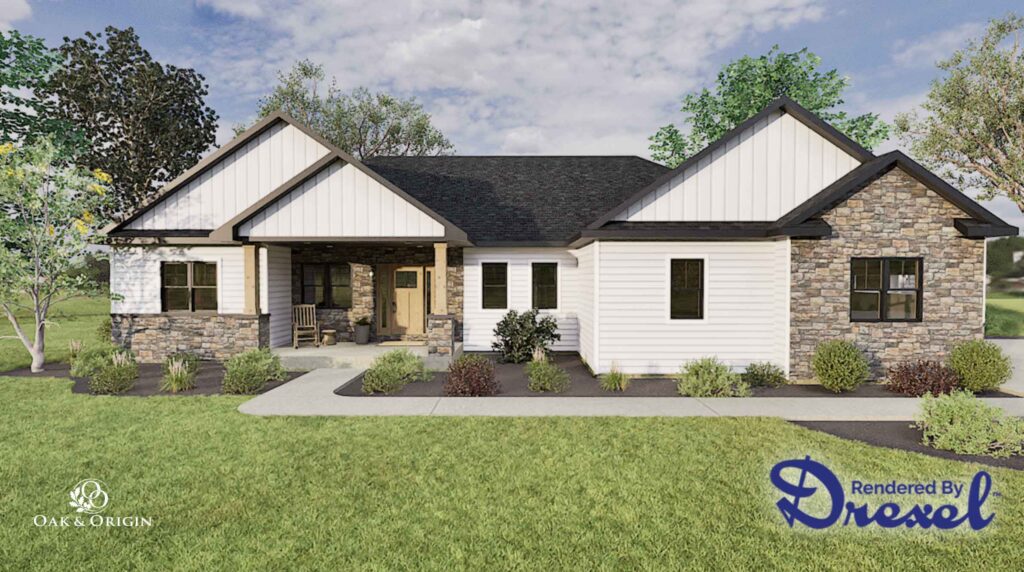
The Savannah
A starting point for considering how you want your daily spaces to connect.
Home Type: Ranch
Approx. area: 1,921 sq ft sq ft
Bedrooms: 3
Bathrooms: 2
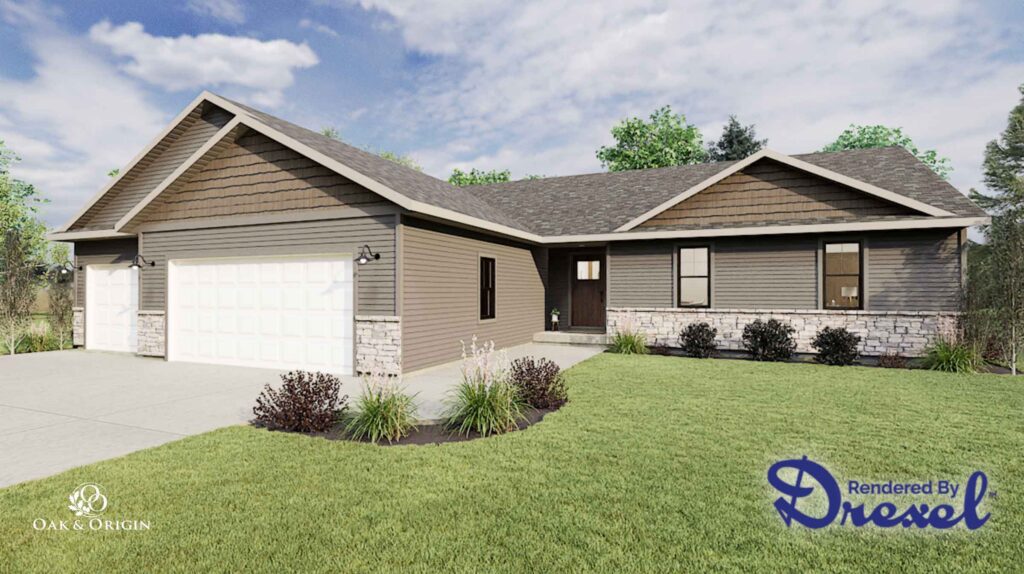
The Holland
An invitation to think about daily rituals, quiet work, and a place for everyone to come together.
Home Type: Ranch
Approx. area: 1,767 sq ft sq ft
Bedrooms: 3
Bathrooms: 2
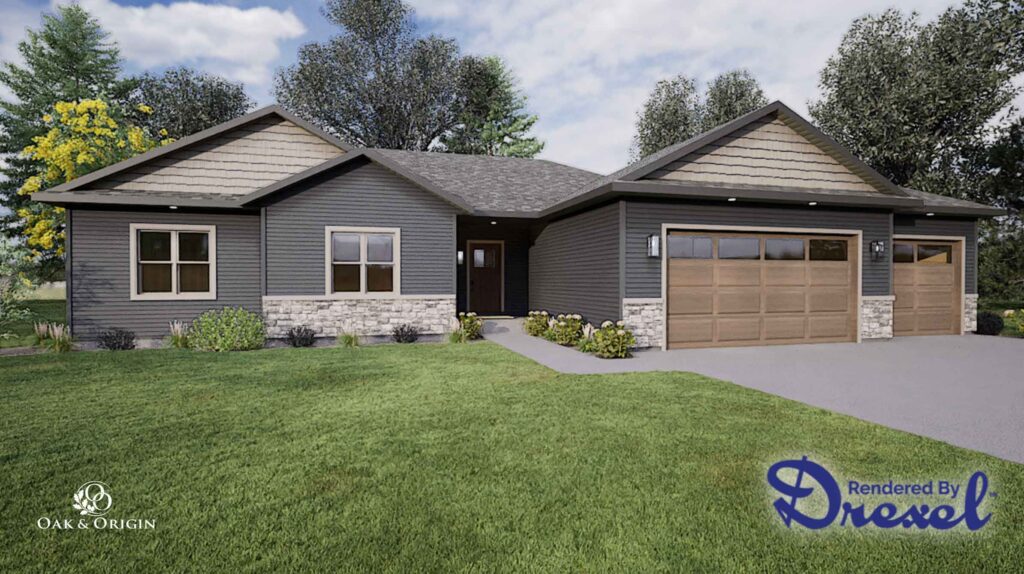
The Cassville
A ranch plan with room to think about the way you gather and recharge.
Home Type: Ranch
Approx. area: 1,665 sq ft sq ft
Bedrooms: 3
Bathrooms: 2
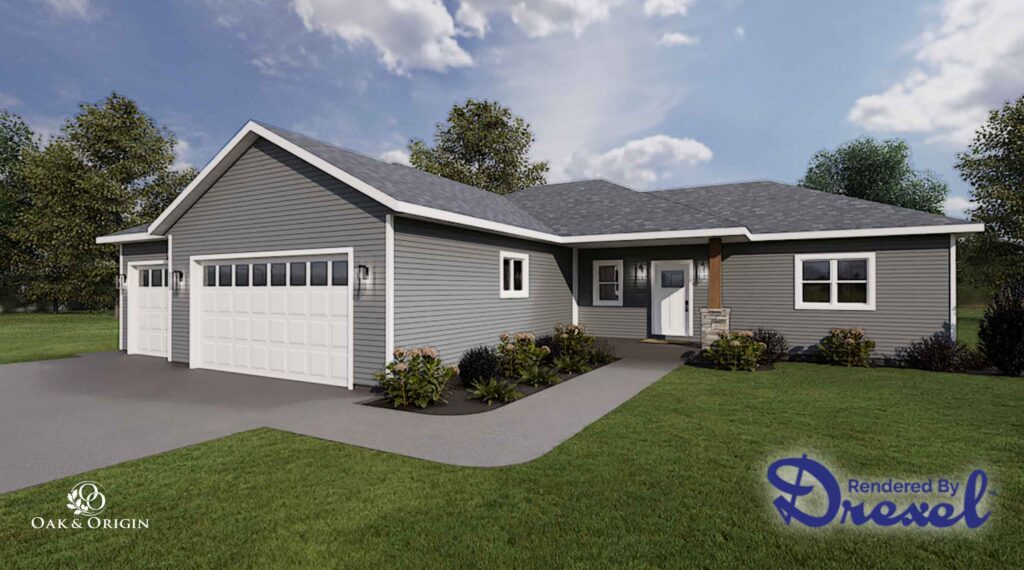
The Bristol
A ranch plan to begin the conversation about a home shaped around everyday life.
Home Type: Ranch
Approx. area: 1,610 sq ft sq ft
Bedrooms: 3
Bathrooms: 2
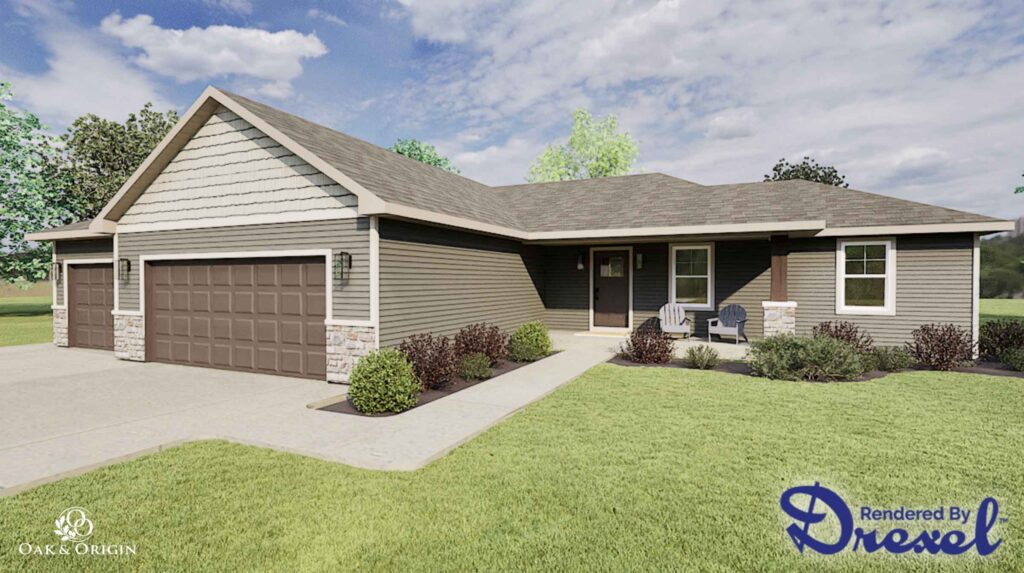
The Dayton
the plan library / 02 The Dayton Room to gather, room to retreat. An approachable place to begin the conversation about how home should feel. Home type Ranch approx. area 1,526 sq ft bedrooms 32 bathrooms 2 Original exterior image courtesy of Drexel Building Supply / Drexel Designs. Original branding retained. A starting point The […]
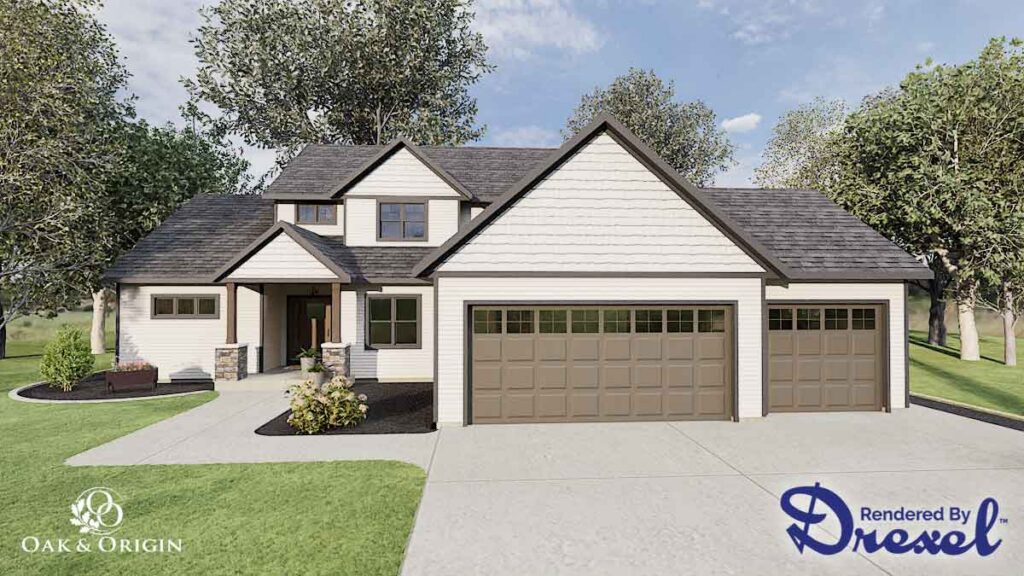
The Rockland
A little more room for the many ways life changes. Bring your priorities to the table and start there.
Home Type: Two Story
Approx. area: 2,435 sq ft
Bedrooms: 4
Bathrooms: 3
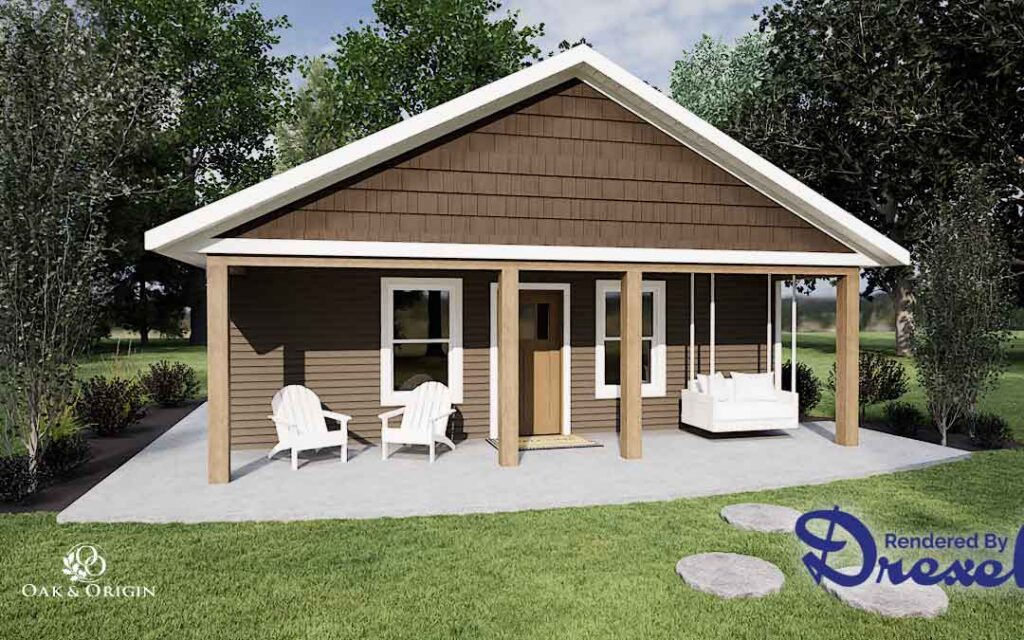
The Potosi
A smaller footprint for the moments that matter most. Consider this plan as a starting point for a more considered way to live.
Home Type: Ranch
Approx. area: 936 sq ft
Bedrooms: 2
Bathrooms: 2
Looking for a home already underway?
Explore our home projects currently underway.