
the plan library / 14
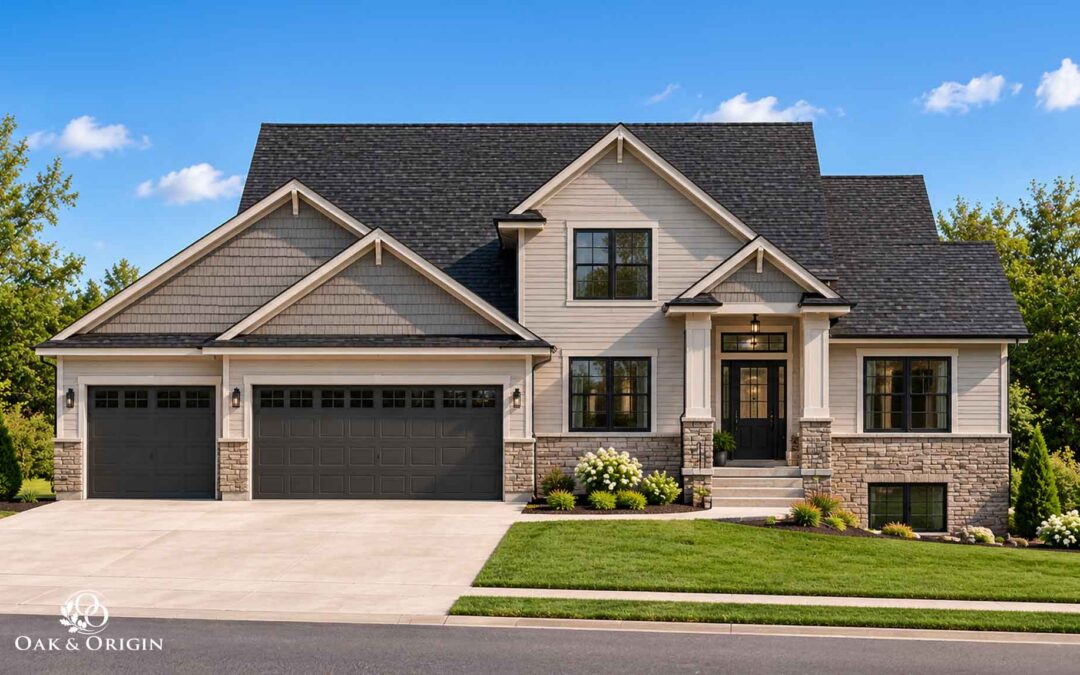
The Prescott
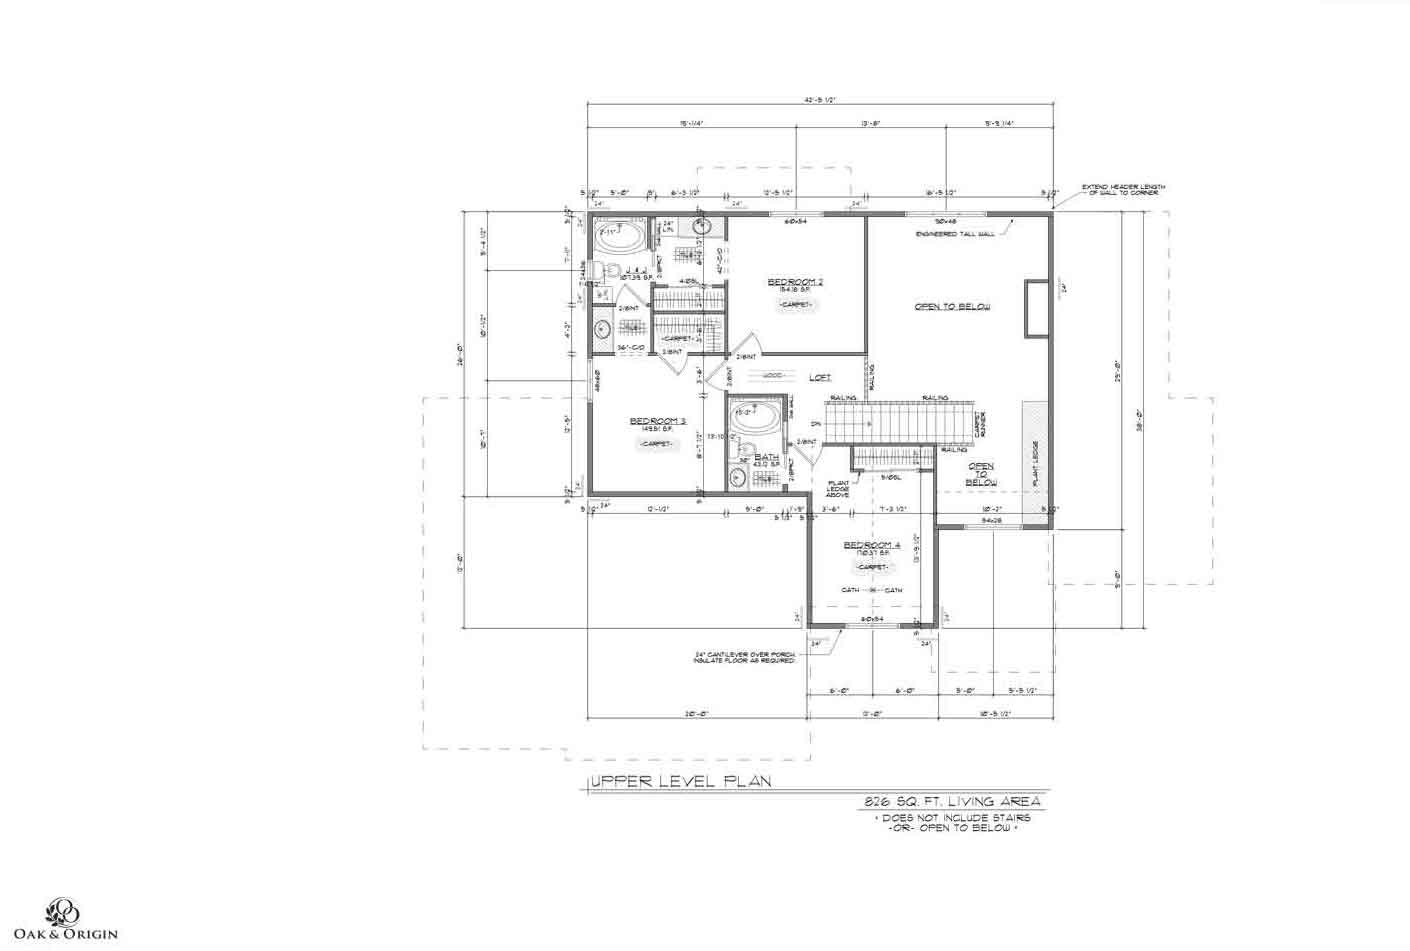
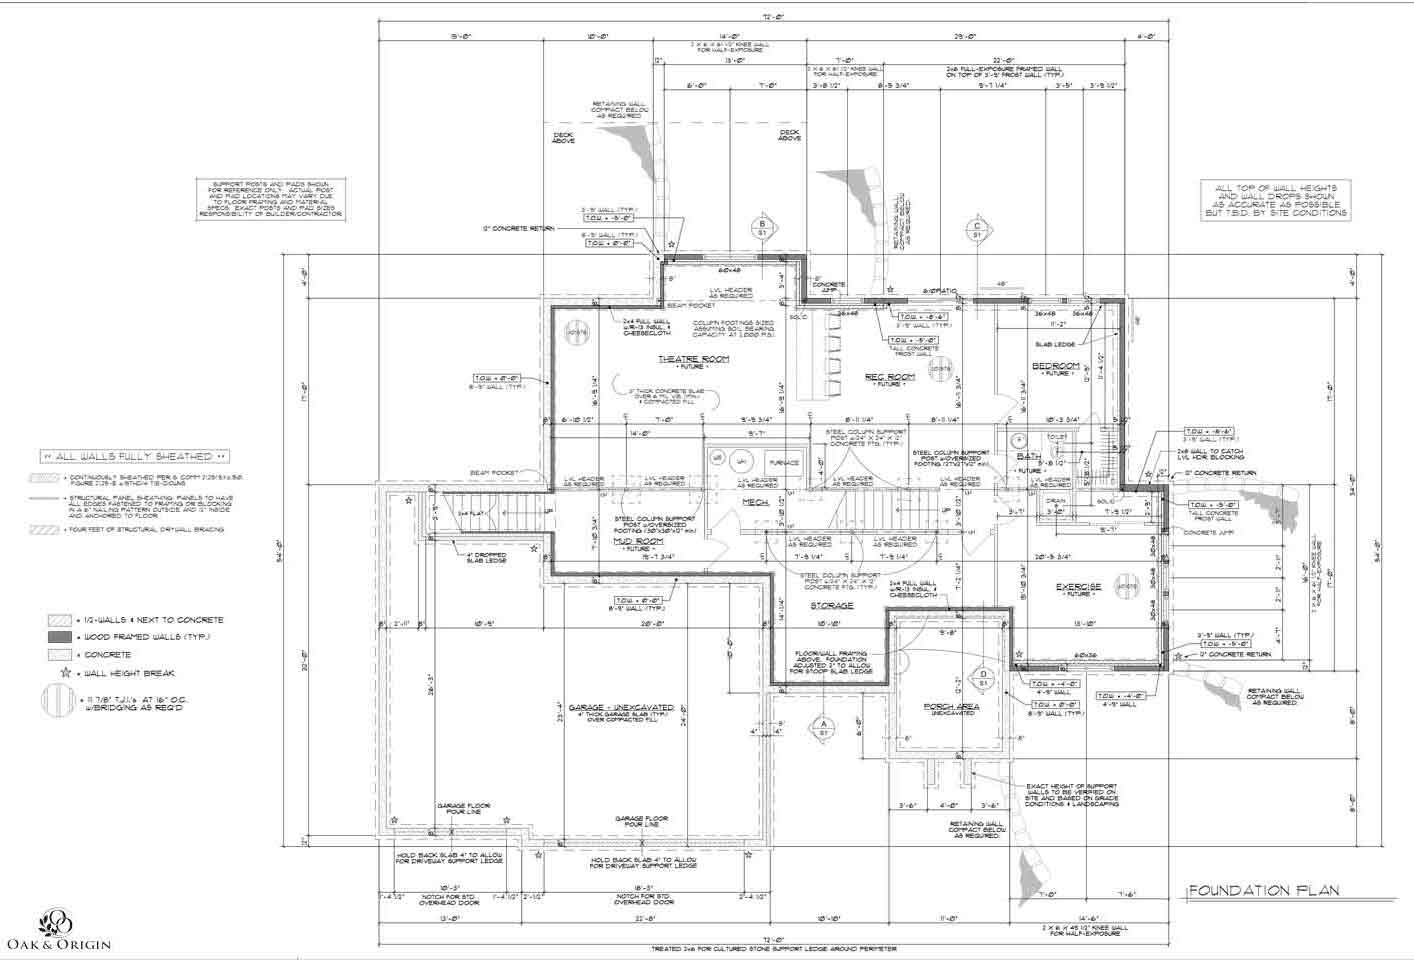
A spacious two-story design with thoughtful spaces throughout, from its generous main level to flexible upper and lower-level rooms designed to adapt to the way you live.
Home type
2 Story
approx. area
2,566 ft
bedrooms
4+
bathrooms
4.5
original source materials
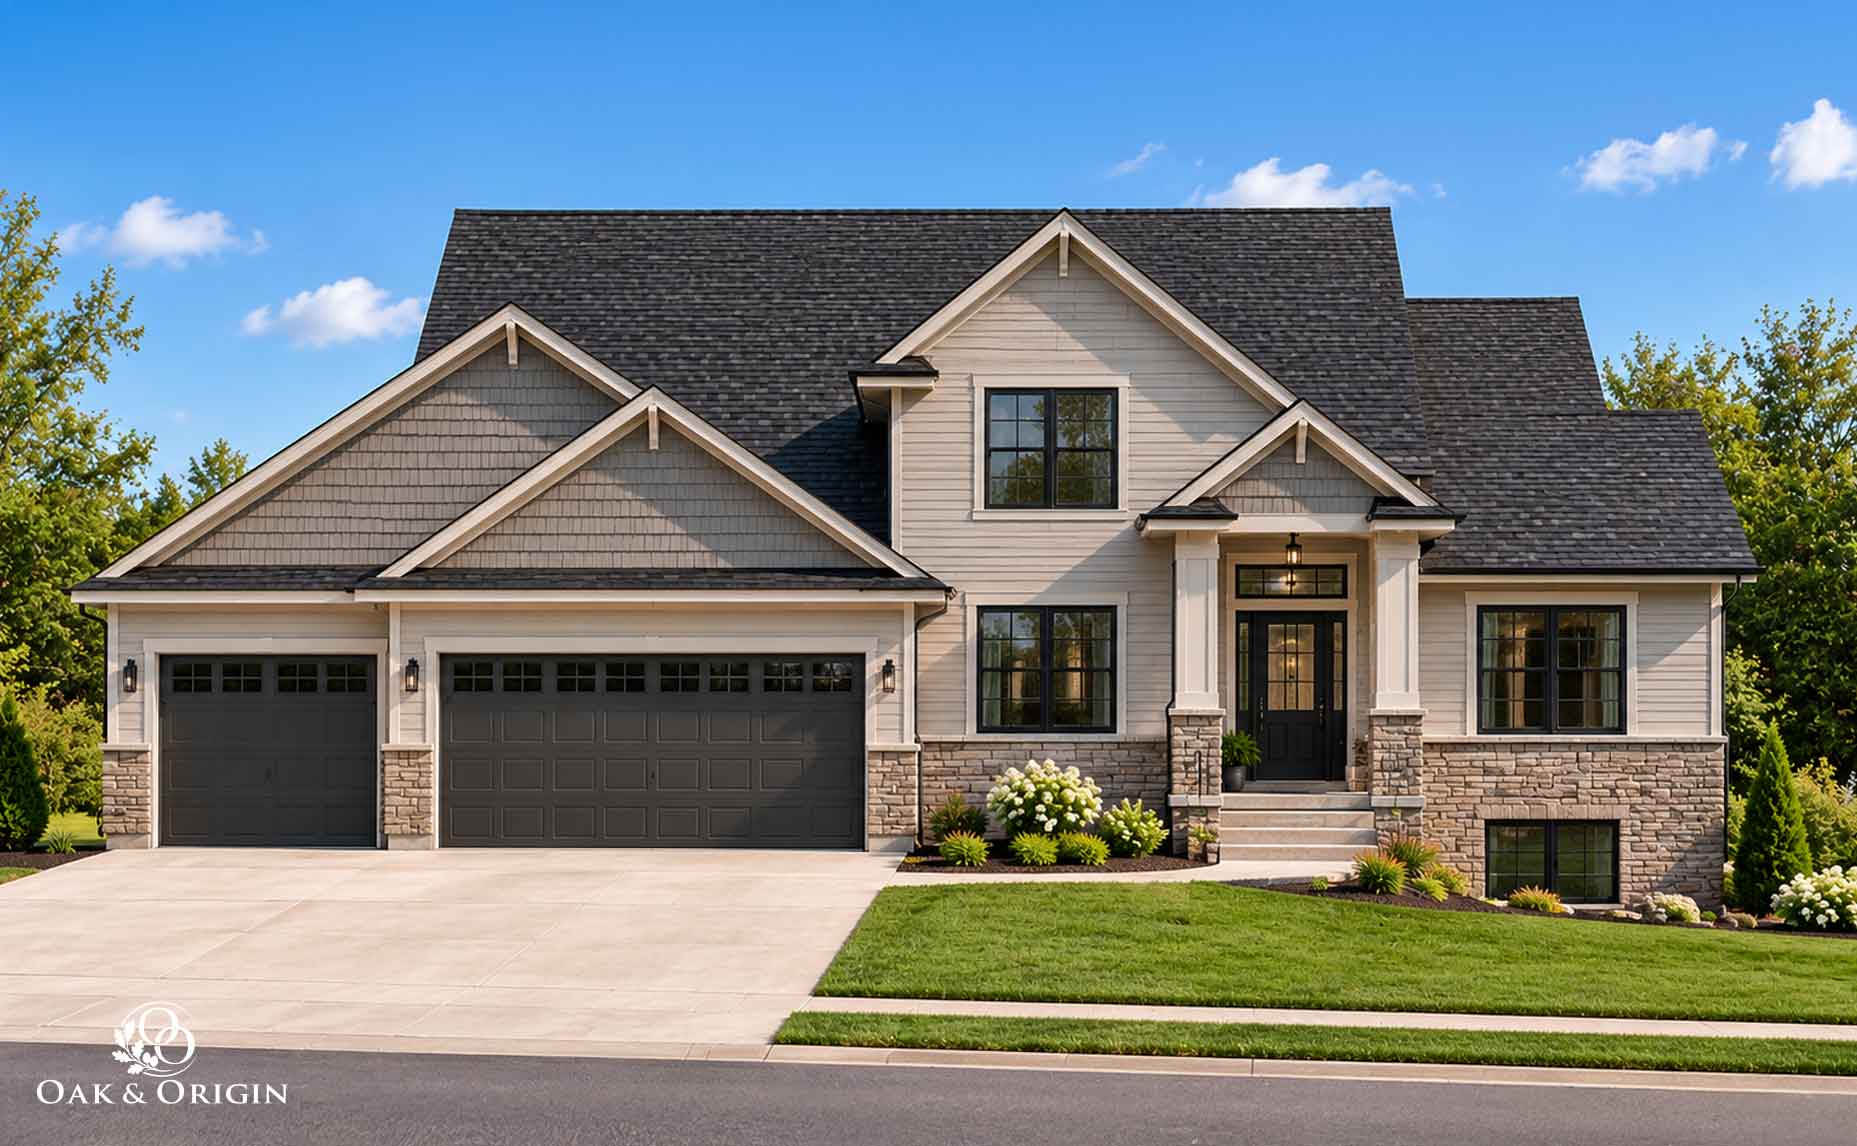
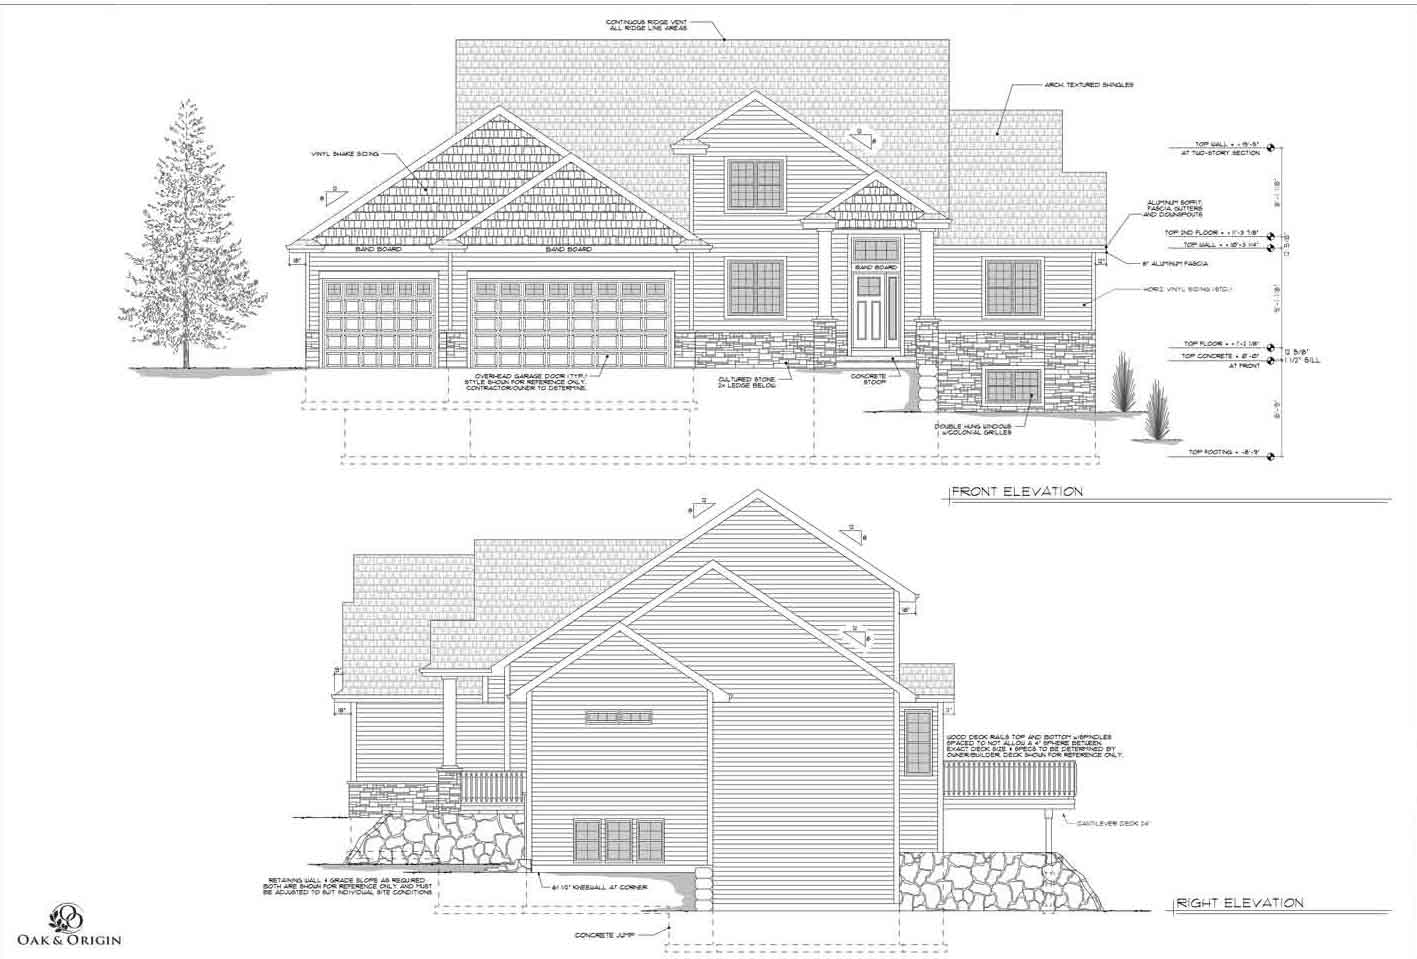
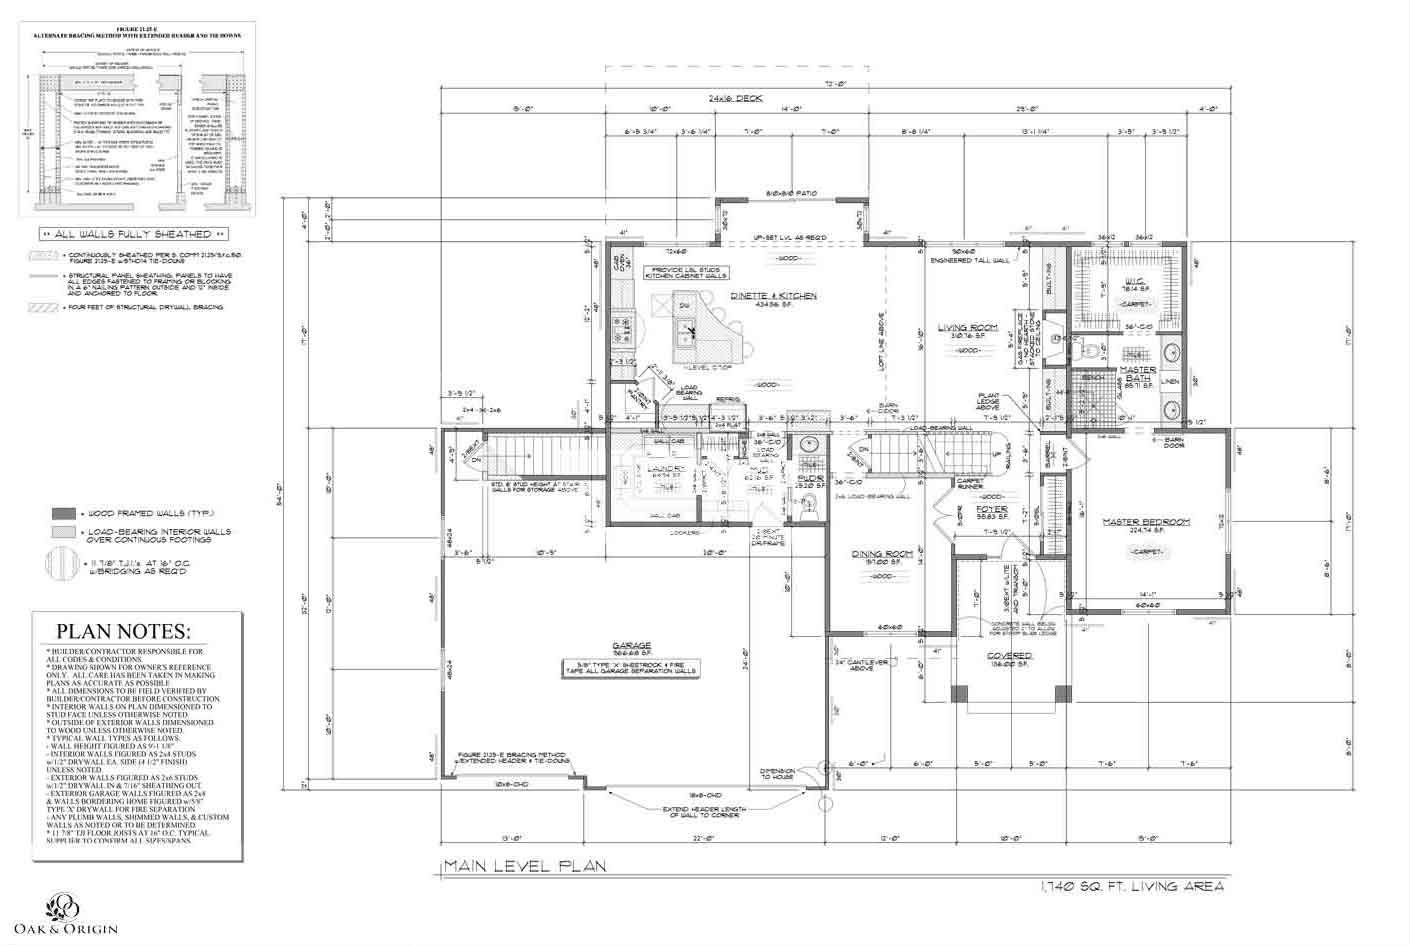
The drawings
Click plan to enlarge for full screen view.
Front Elevation
main floor
second floor
lower level
*Plans are starting points; final availability and customization must be confirmed with Oak & Origin.
Interested in The Prescott?
Tell us what you have in mind.