
Now Building | Barneveld, WI.
The Bayfield
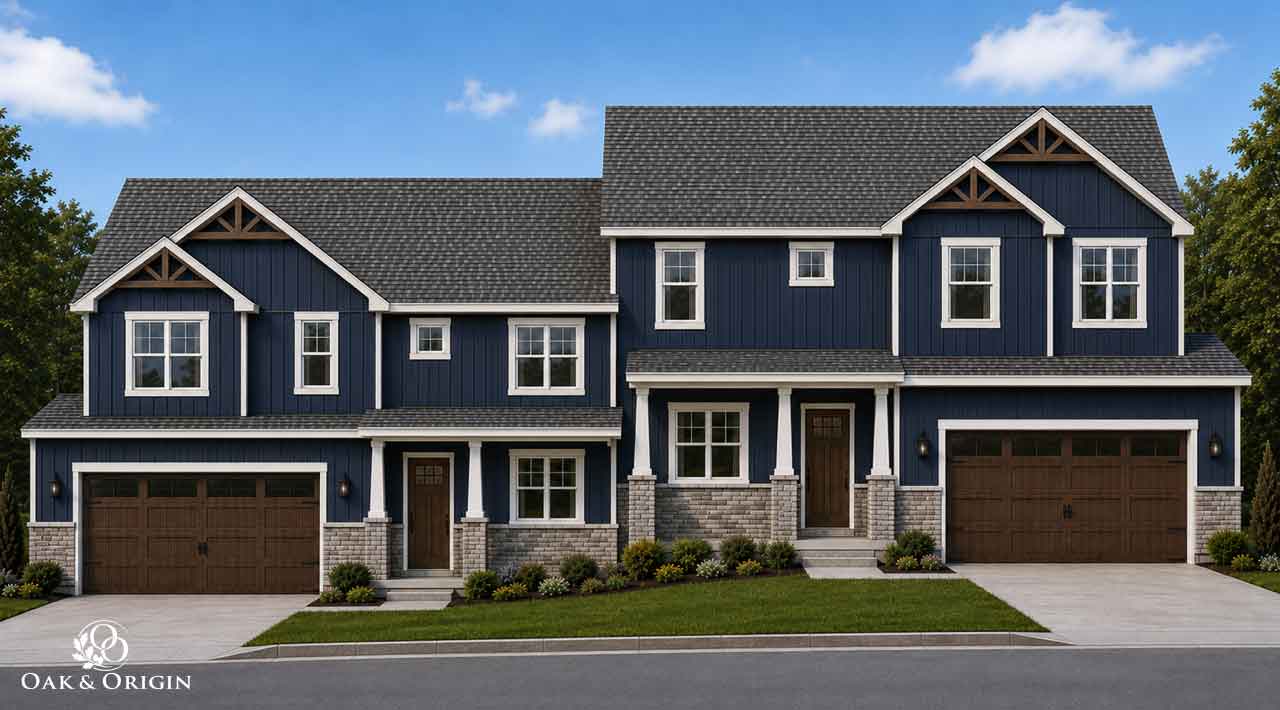
Situated on Lot 2 at Graelyn Estates, The Bayfield brings two distinct residences together in a thoughtfully designed two-story duplex, overlooking the rolling countryside of Southern Wisconsin.
The Specs
total finished area - Per Side
2,238 SF
bedrooms
4
bathrooms
2.5
garage
505 sf (2-Car)
A Considered Design
The Bayfield brings two distinct homes together within one thoughtfully designed two-story plan. Each residence offers its own comfortable living spaces, bedrooms, and private areas while sharing a cohesive architectural design. The result is a duplex that feels intentional from both sides—balancing the efficiencies of shared construction with the comfort and character of a thoughtfully designed home.
architecture
The Bayfield Plan
elevations
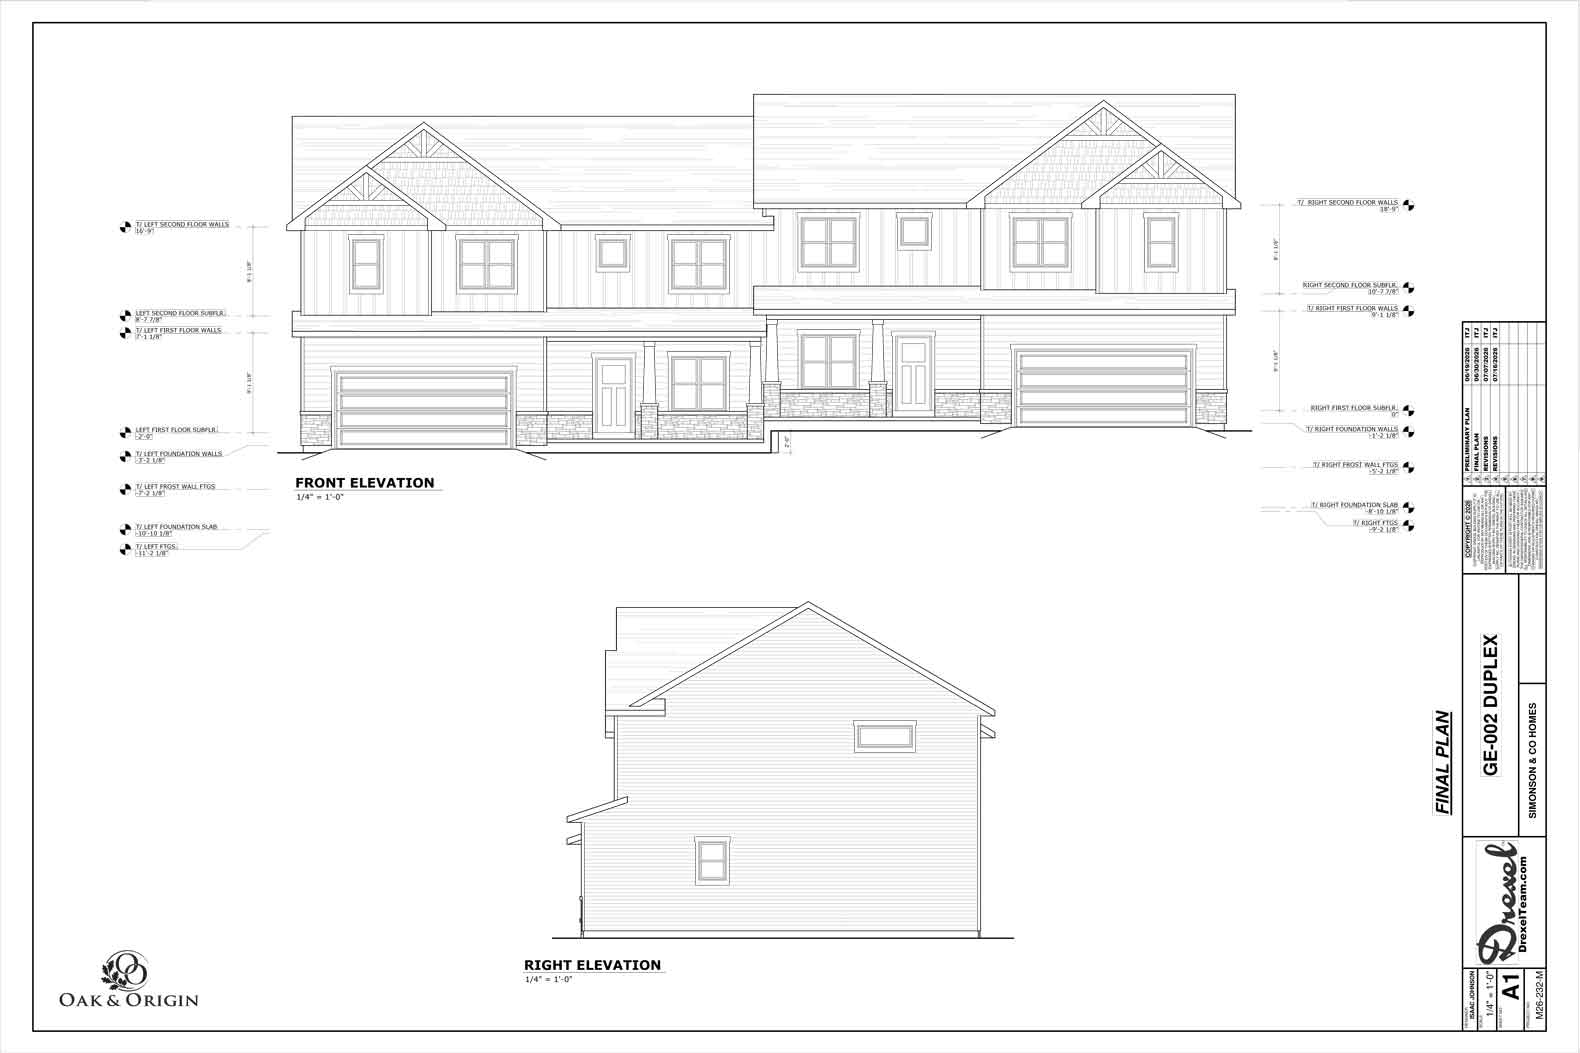
Two distinct residences, thoughtfully unified through shared rooflines, materials, and architectural details.
LP siding + Stone Veneer on Front & Gable Ends
Vinyl Siding Sides & rear
Main Floor
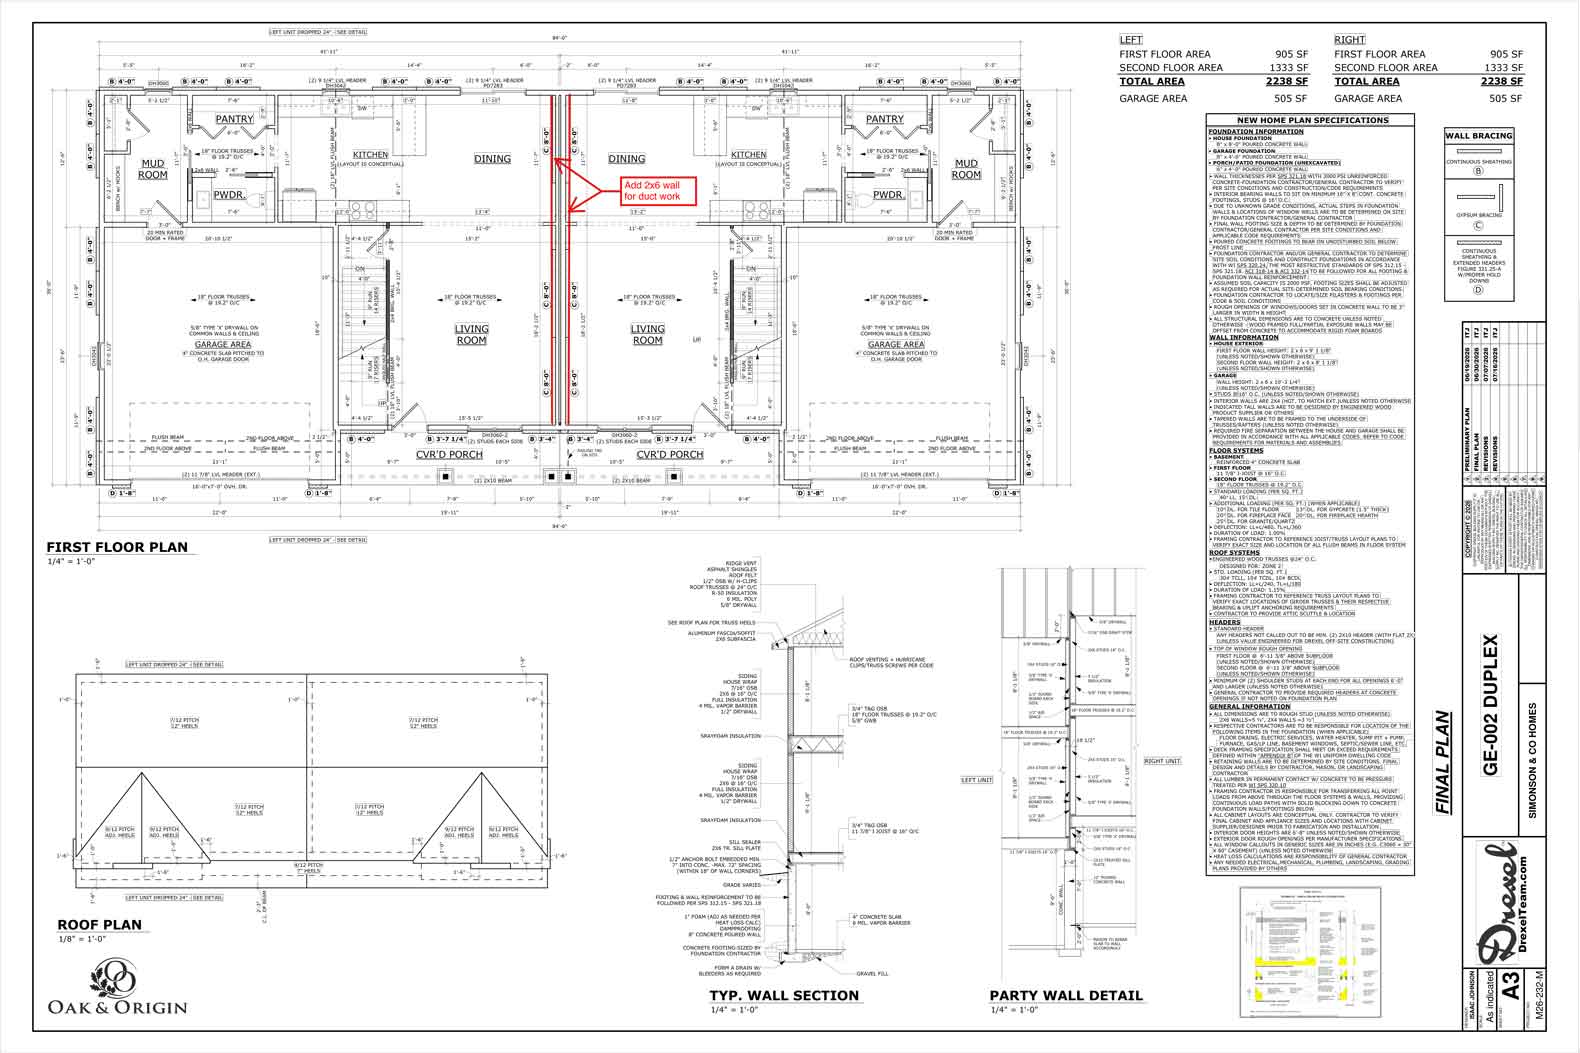
Open, connected spaces designed for everyday living, with each residence offering its own kitchen, dining, living, and entry spaces.
Finished area
905 SF
Garage
505 SF
Second Floor
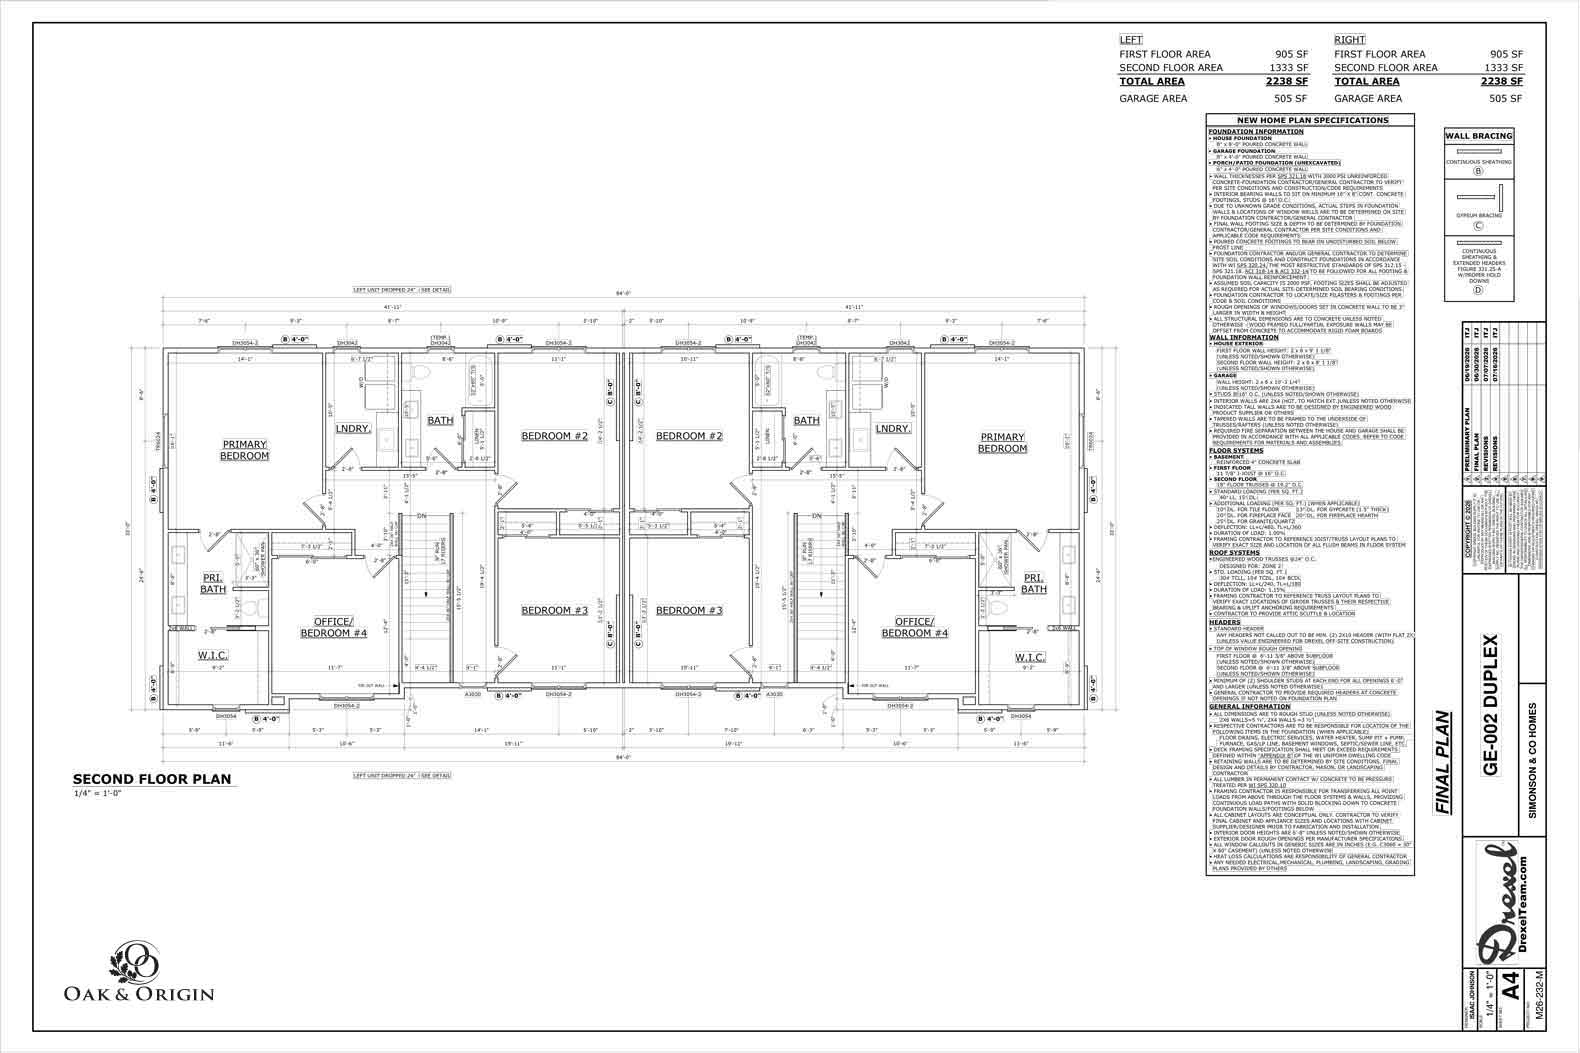
Private spaces above, with room for work, rest, and the rhythms of everyday life.
finished area
1,333 SF
Bedrooms
4
Bathrooms
2
location
Graelyn Estates
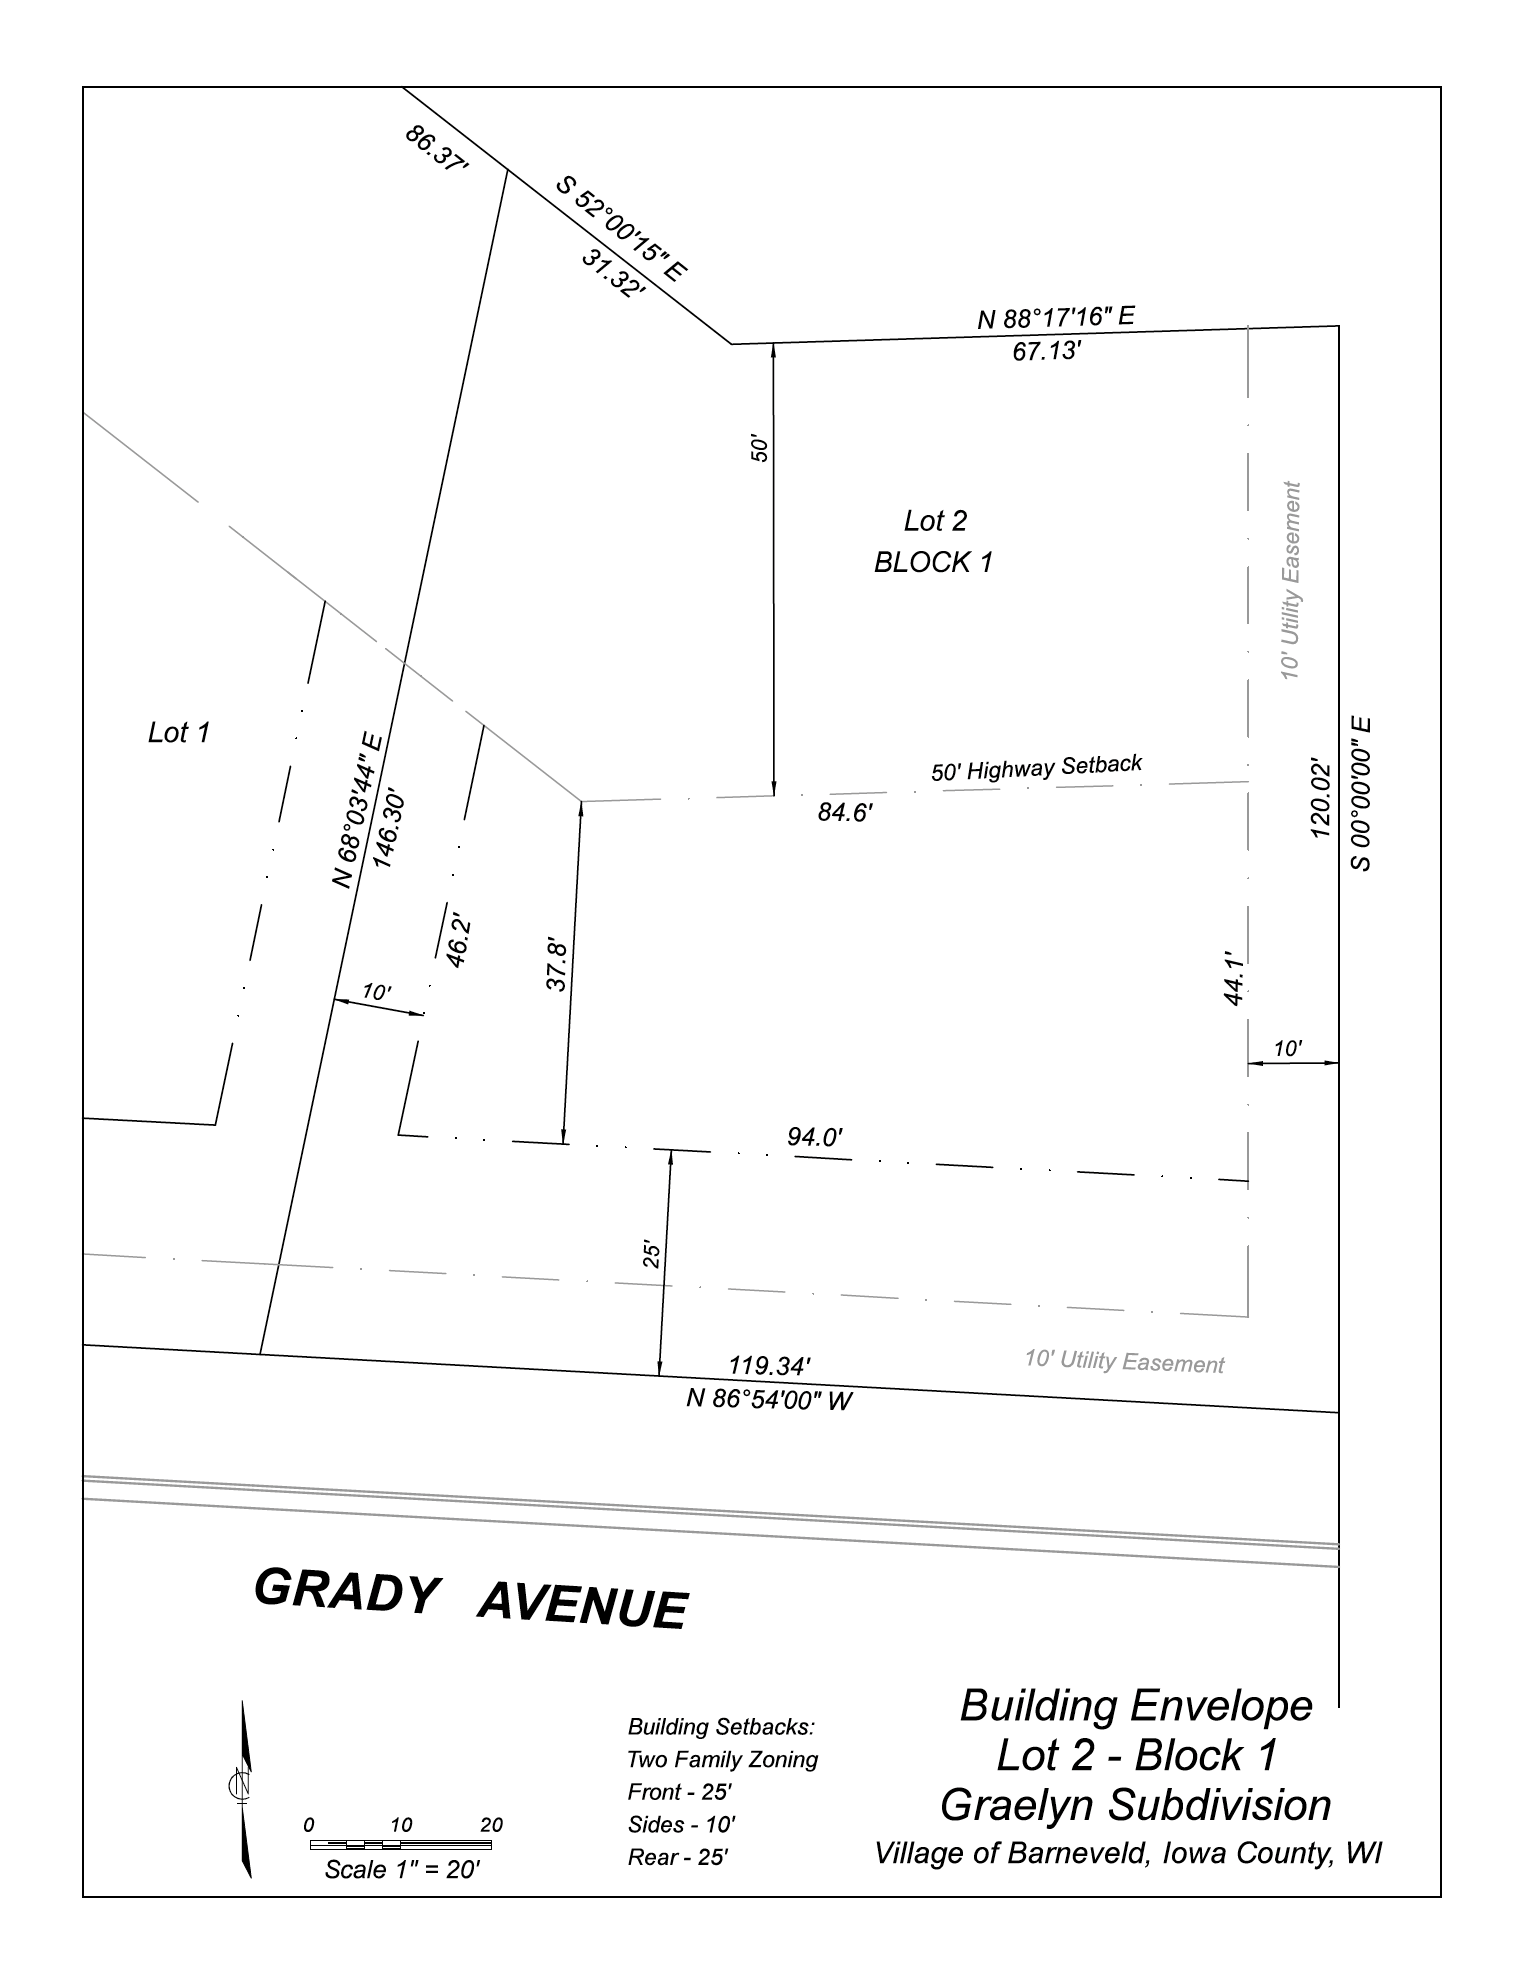
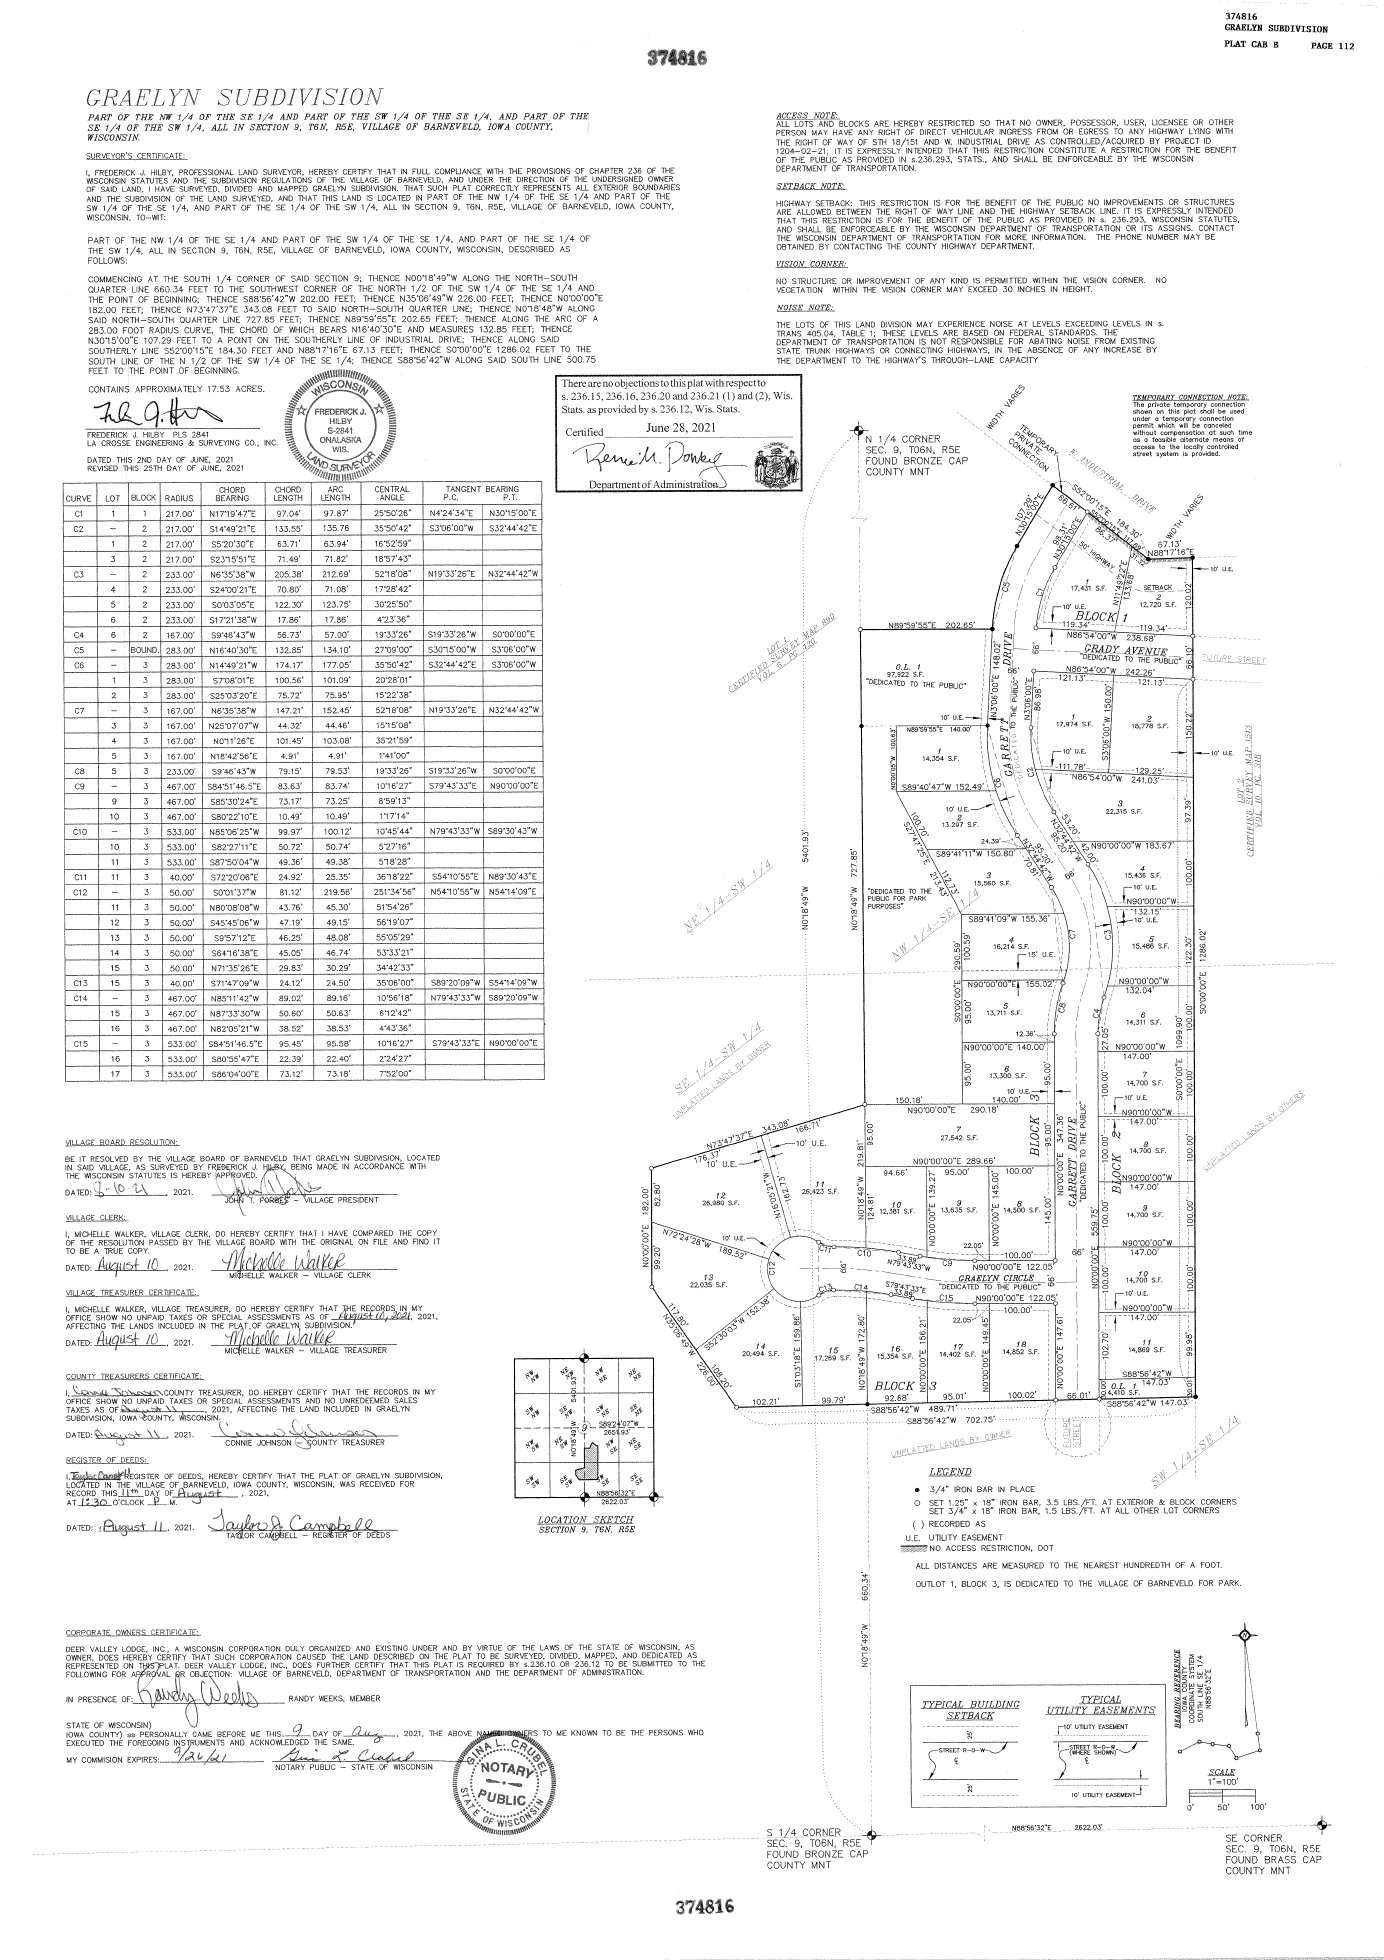
Lot 2 | Barneveld, WI.
Click on plan to open full view.
community context
Graelyn Estates offers a quiet residential setting in Barneveld, surrounded by open views and close to the amenities of Deer Valley. The community is adjacent to Deer Valley Golf Course and Deer Valley Lodge, with a mix of homesites and greenspace woven throughout the neighborhood.
homesite
The Bayfield is planned for Lot 2, a duplex homesite along Grady Avenue. The lot provides a generous building area within the subdivision's planned setbacks and easements.
access
Graelyn Estates is approximately 20 minutes from Epic and 38 minutes from the Wisconsin State Capitol, offering a convenient connection to Madison while maintaining the character of a smaller community.
Golf
Graelyn Estates is adjacent to Deer Valley Golf Course and Deer Valley Lodge, placing golf and recreation close to home. Many homesites in the community overlook the course or back up to greenspace.
utilities & schools
Municipal water and sewer within the Barneveld School District.
Ready to take the next step?
Begin a conversation about The Bayfield on Lot 2.

More Homes. More Possibilities.
Take a look at the homes currently being built and discover what’s next for Oak & Origin Homes.