
Now Building | Dane, WI.
The Waterford
Situated on Lot 30 at Tanimarah Ridge, The Waterford presents an open, unified main floor anchored by dramatic rooflines and a sophisticated exterior palette.
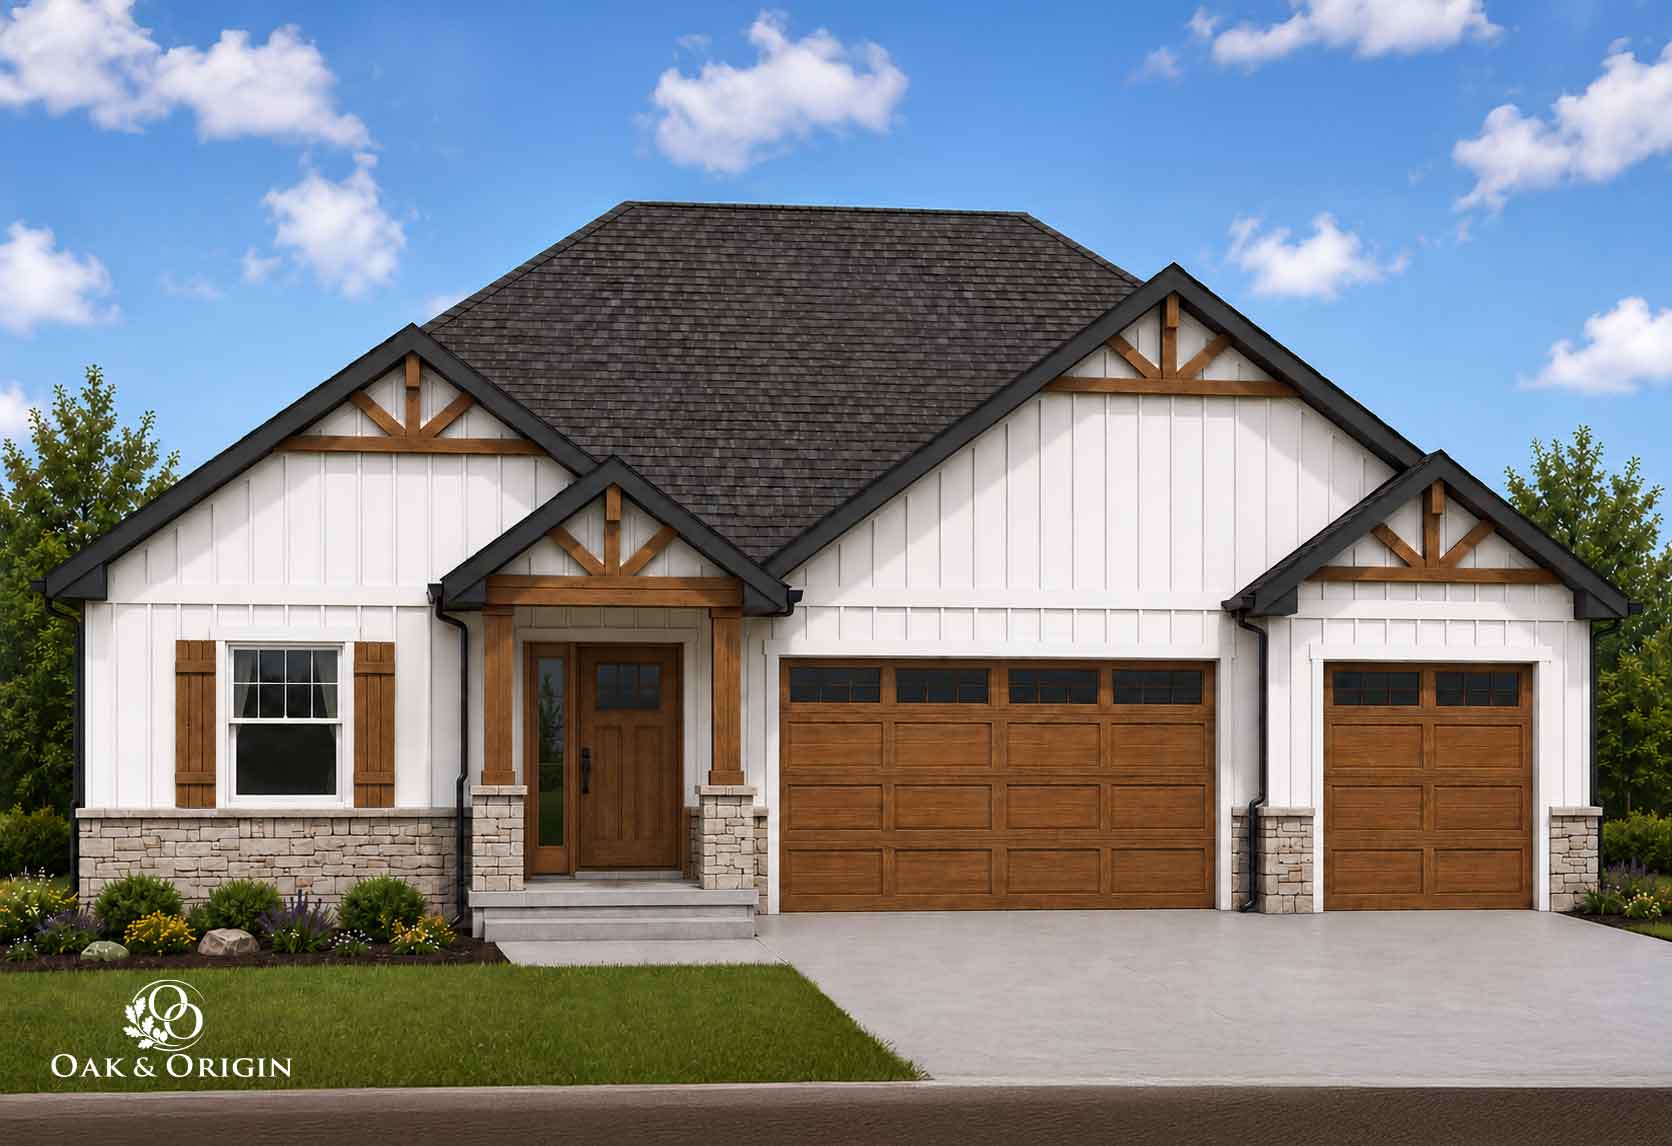
Exterior Materials: LP siding on front & gable ends, vinyl siding on sides & rear.
The Specs
total finished area
2,505 SF
bedrooms
3
bathrooms
2.5
garage
849 sf (3-Car)
A Considered Design
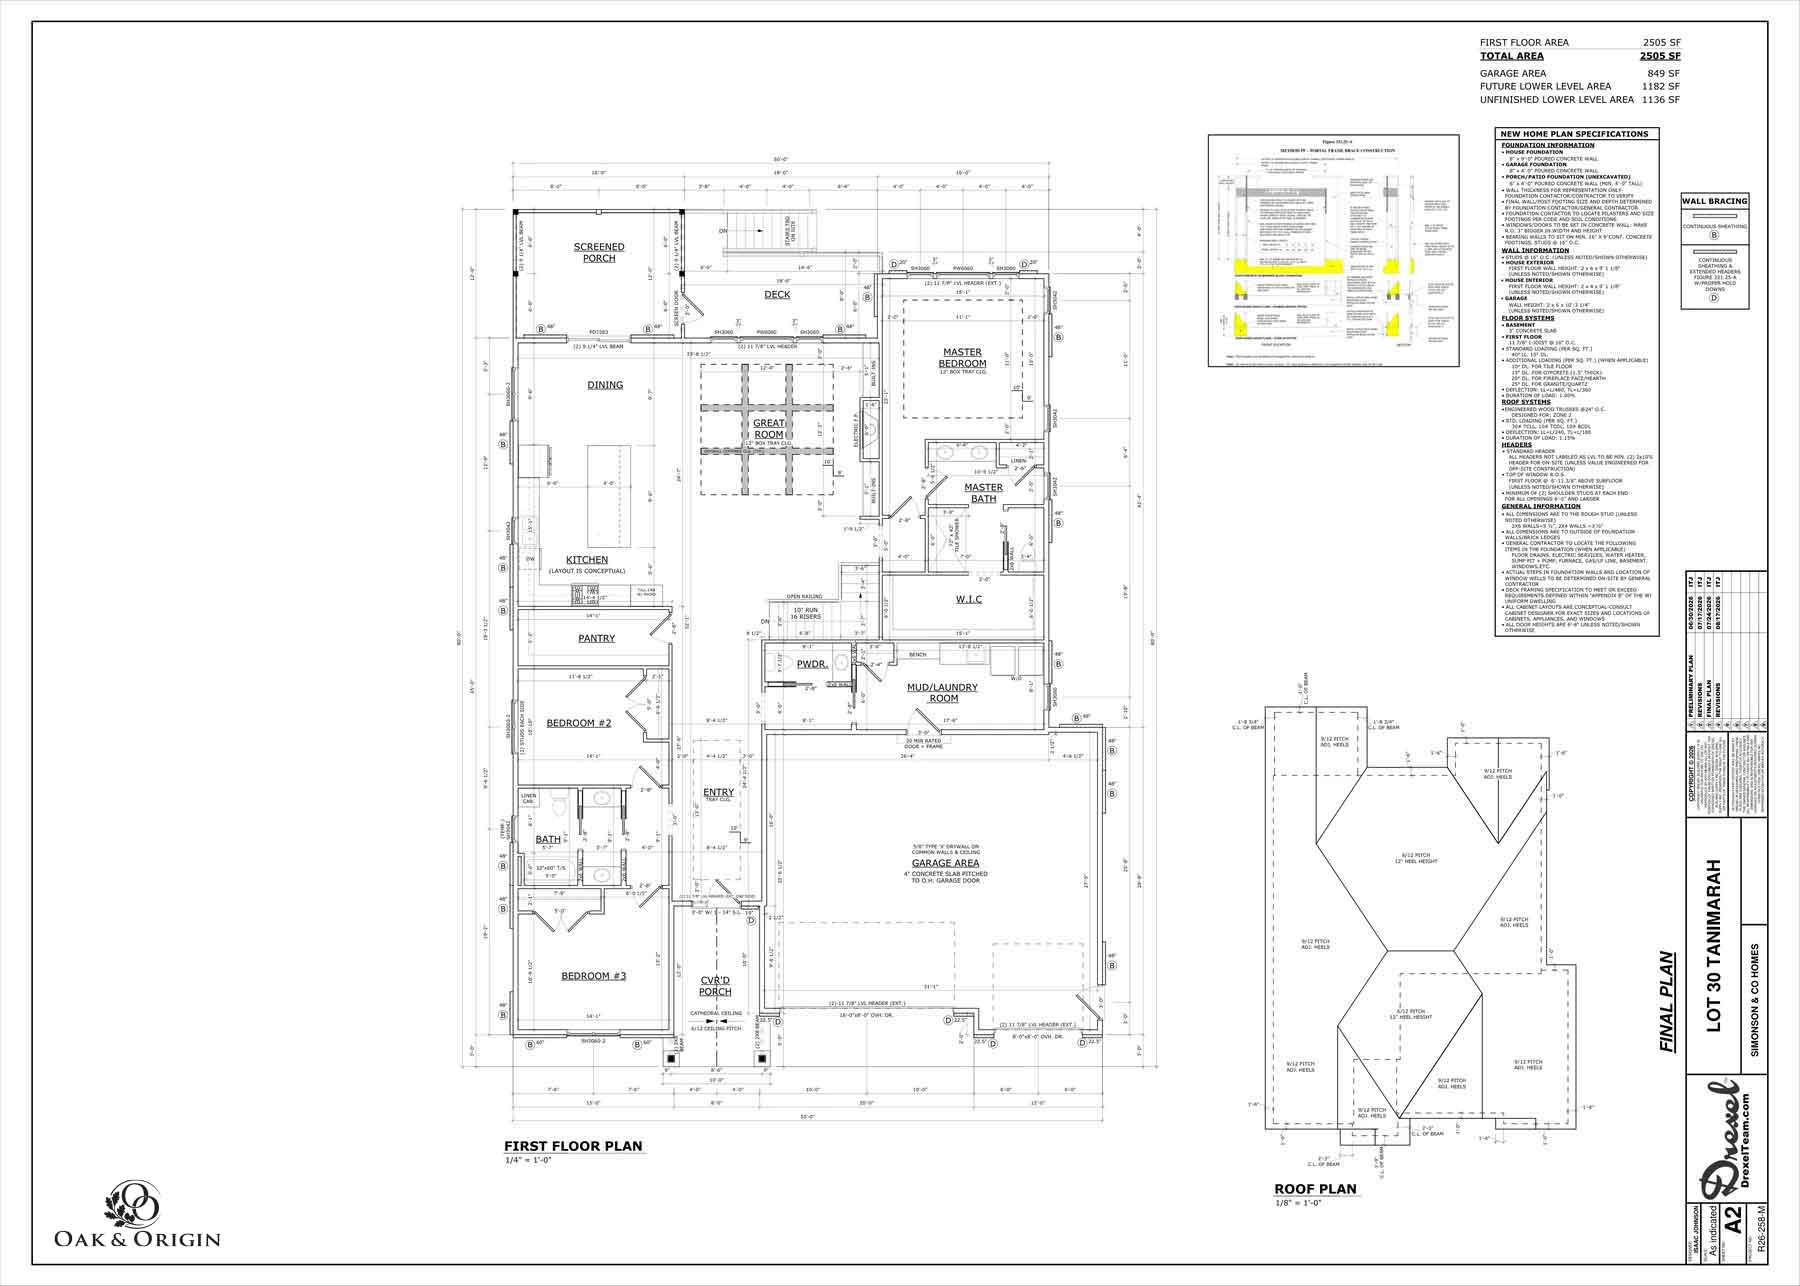
The Waterford is designed for effortless living. The sprawling great room and kitchen serve as the heart of the home, bathed in natural light. The primary suite is intentionally secluded on one side of the home for privacy, featuring an expansive walk-in closet and generous bath.
Two additional bedrooms share a full bath on the opposite wing, creating distinct zones for living and rest. A substantial mud/laundry room connects the oversized garage to the main living space, ensuring practicality matches the home's elegant form.
architecture
The Waterford Plan
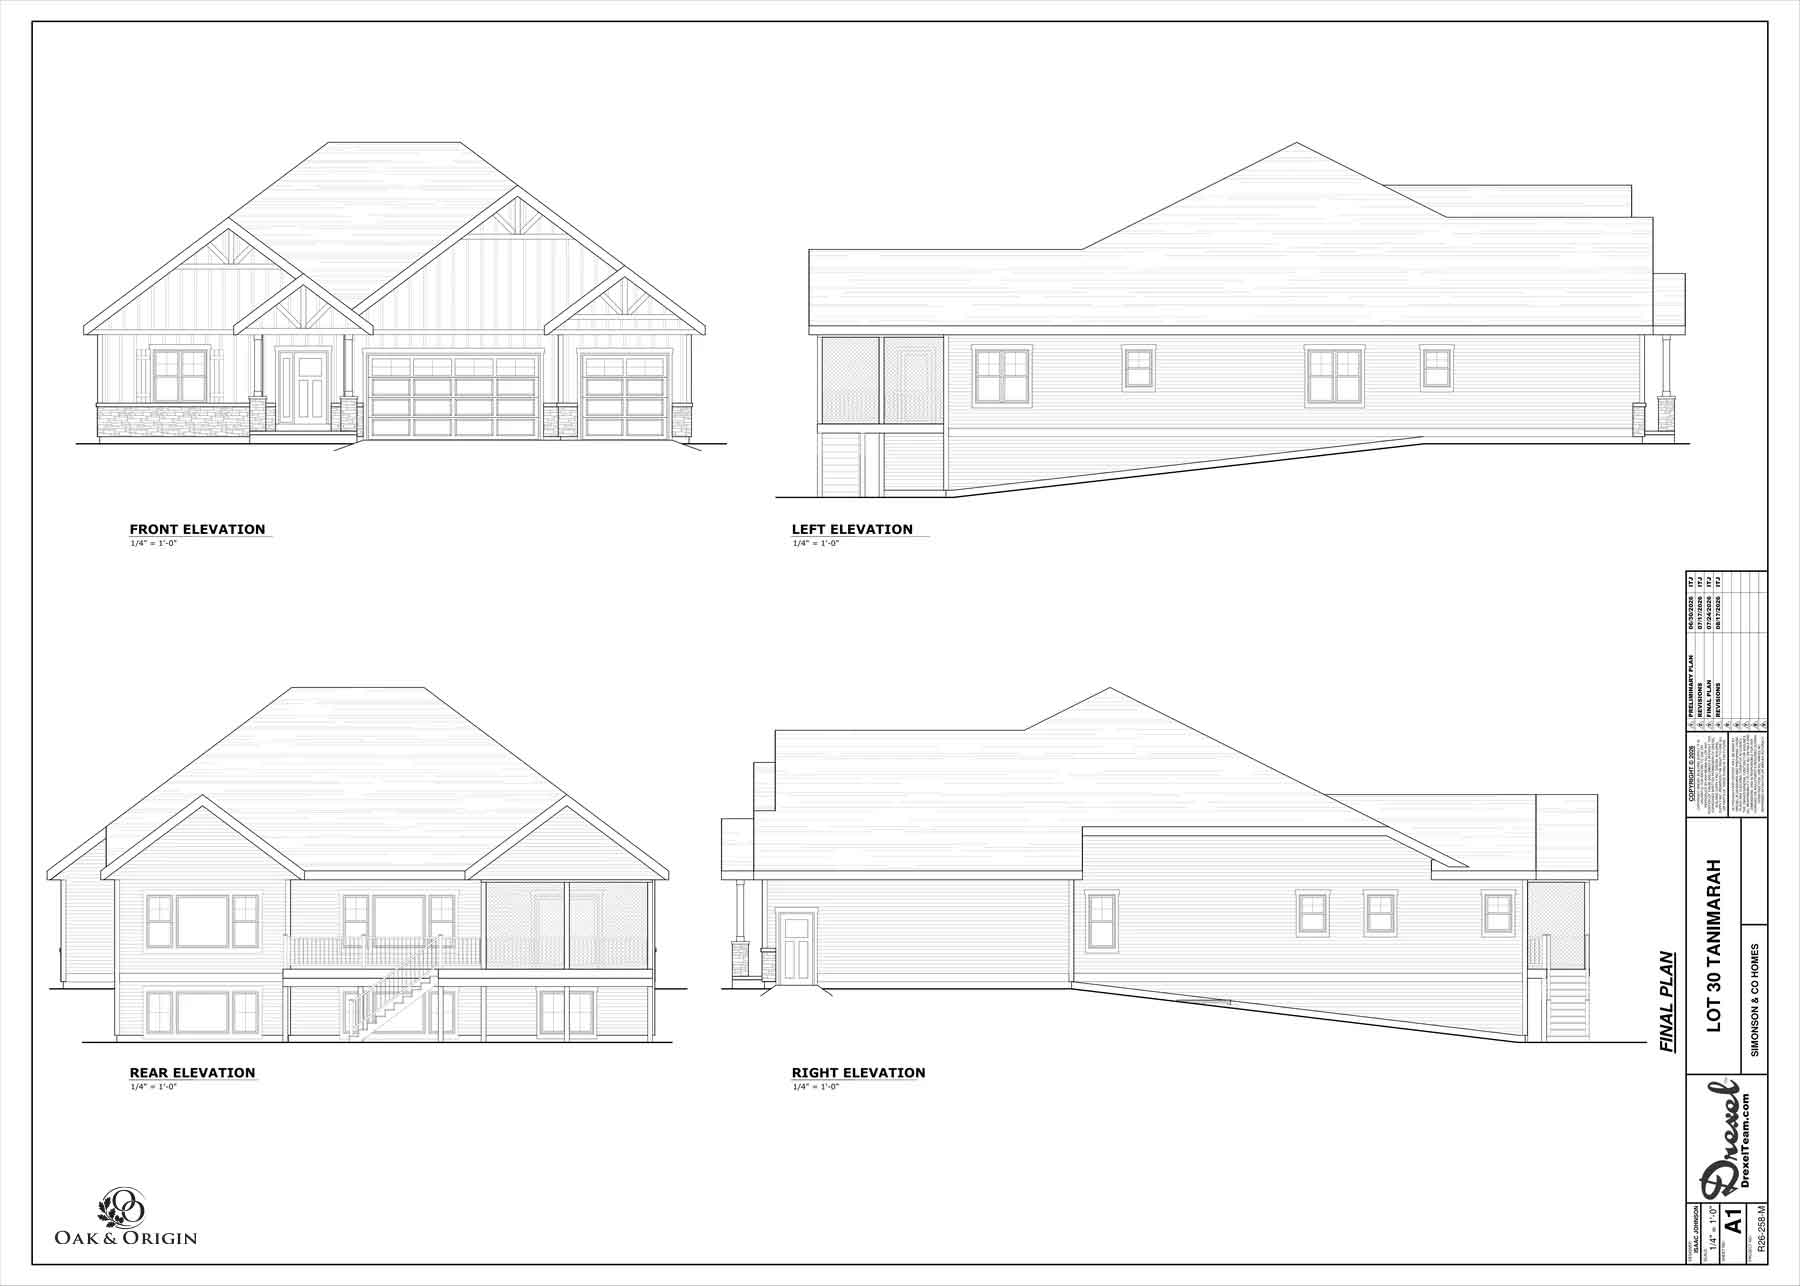
elevations
An open, expansive core flanked by private sleeping quarters.
Front & gable ends
lp siding | Sides & rear vinyl siding
Main Floor
An open, expansive core flanked by private sleeping quarters.
Finished area
2,505 SF
Garage
849 SF
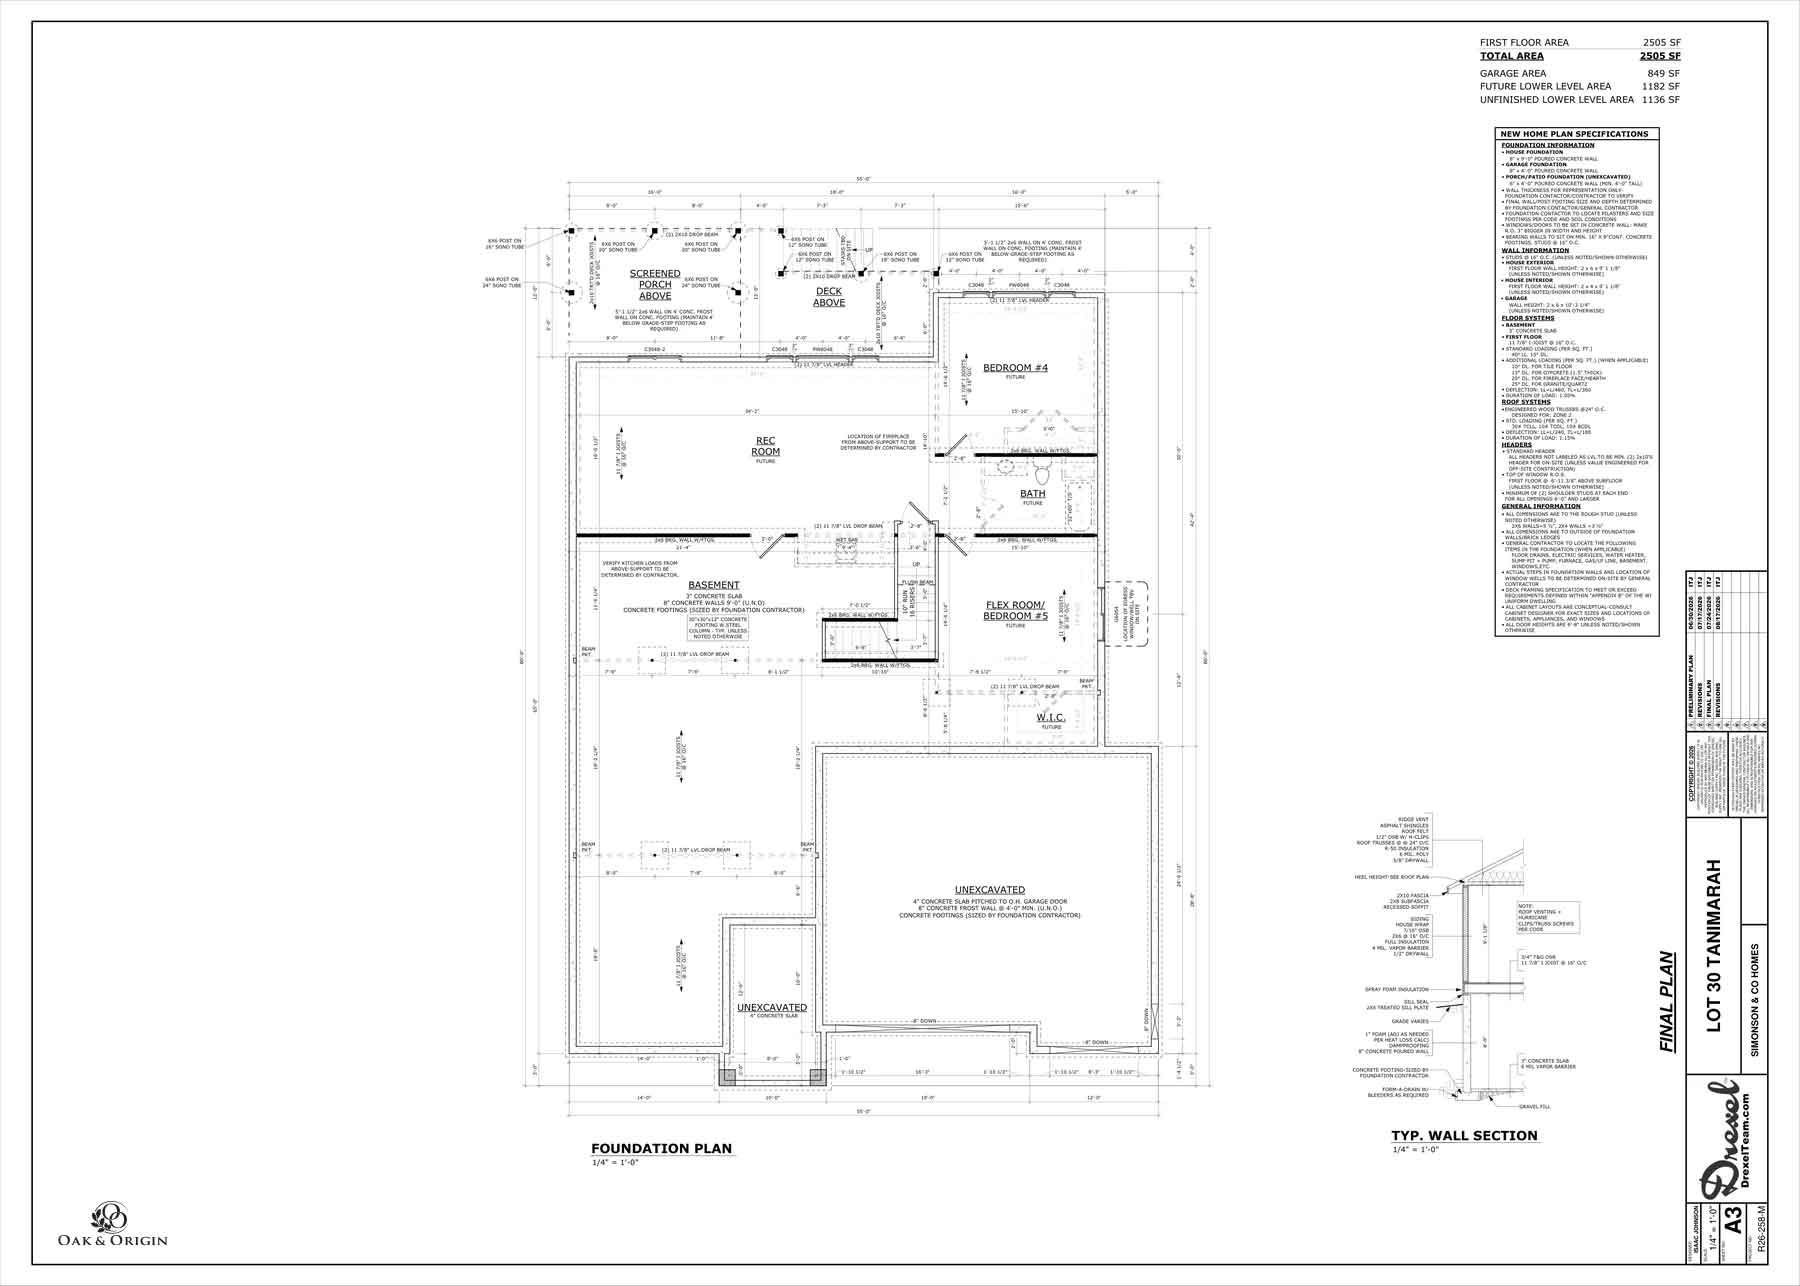
Lower Level
Significant expansion potential for future living space, bedrooms, and recreation.
future finish
1,182 SF
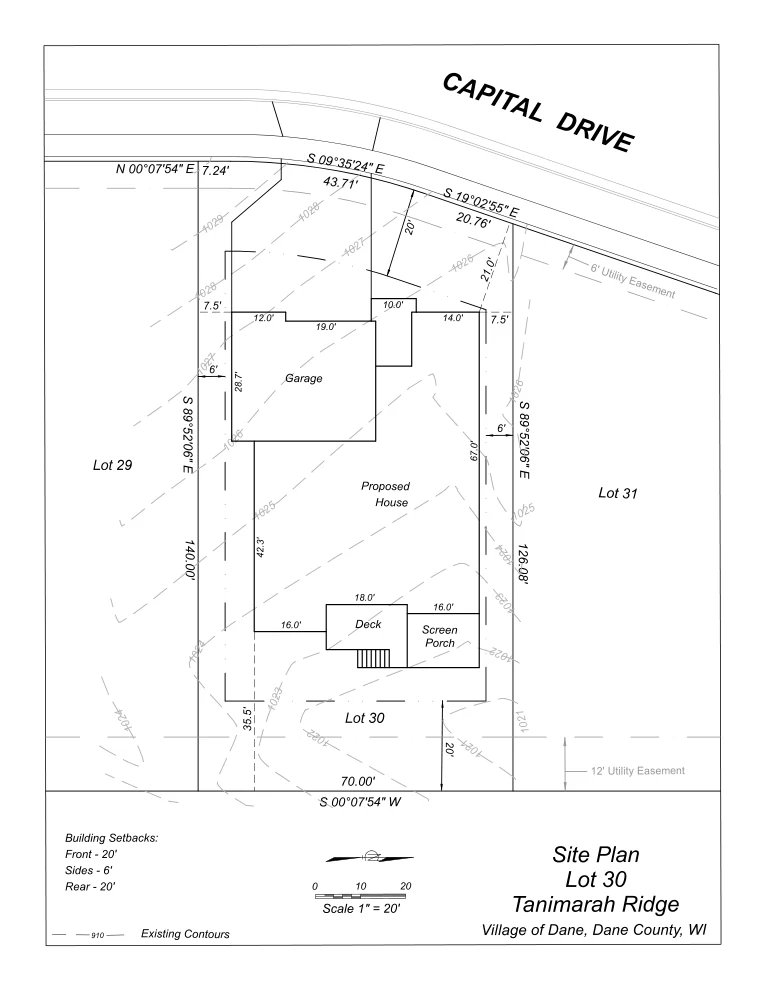
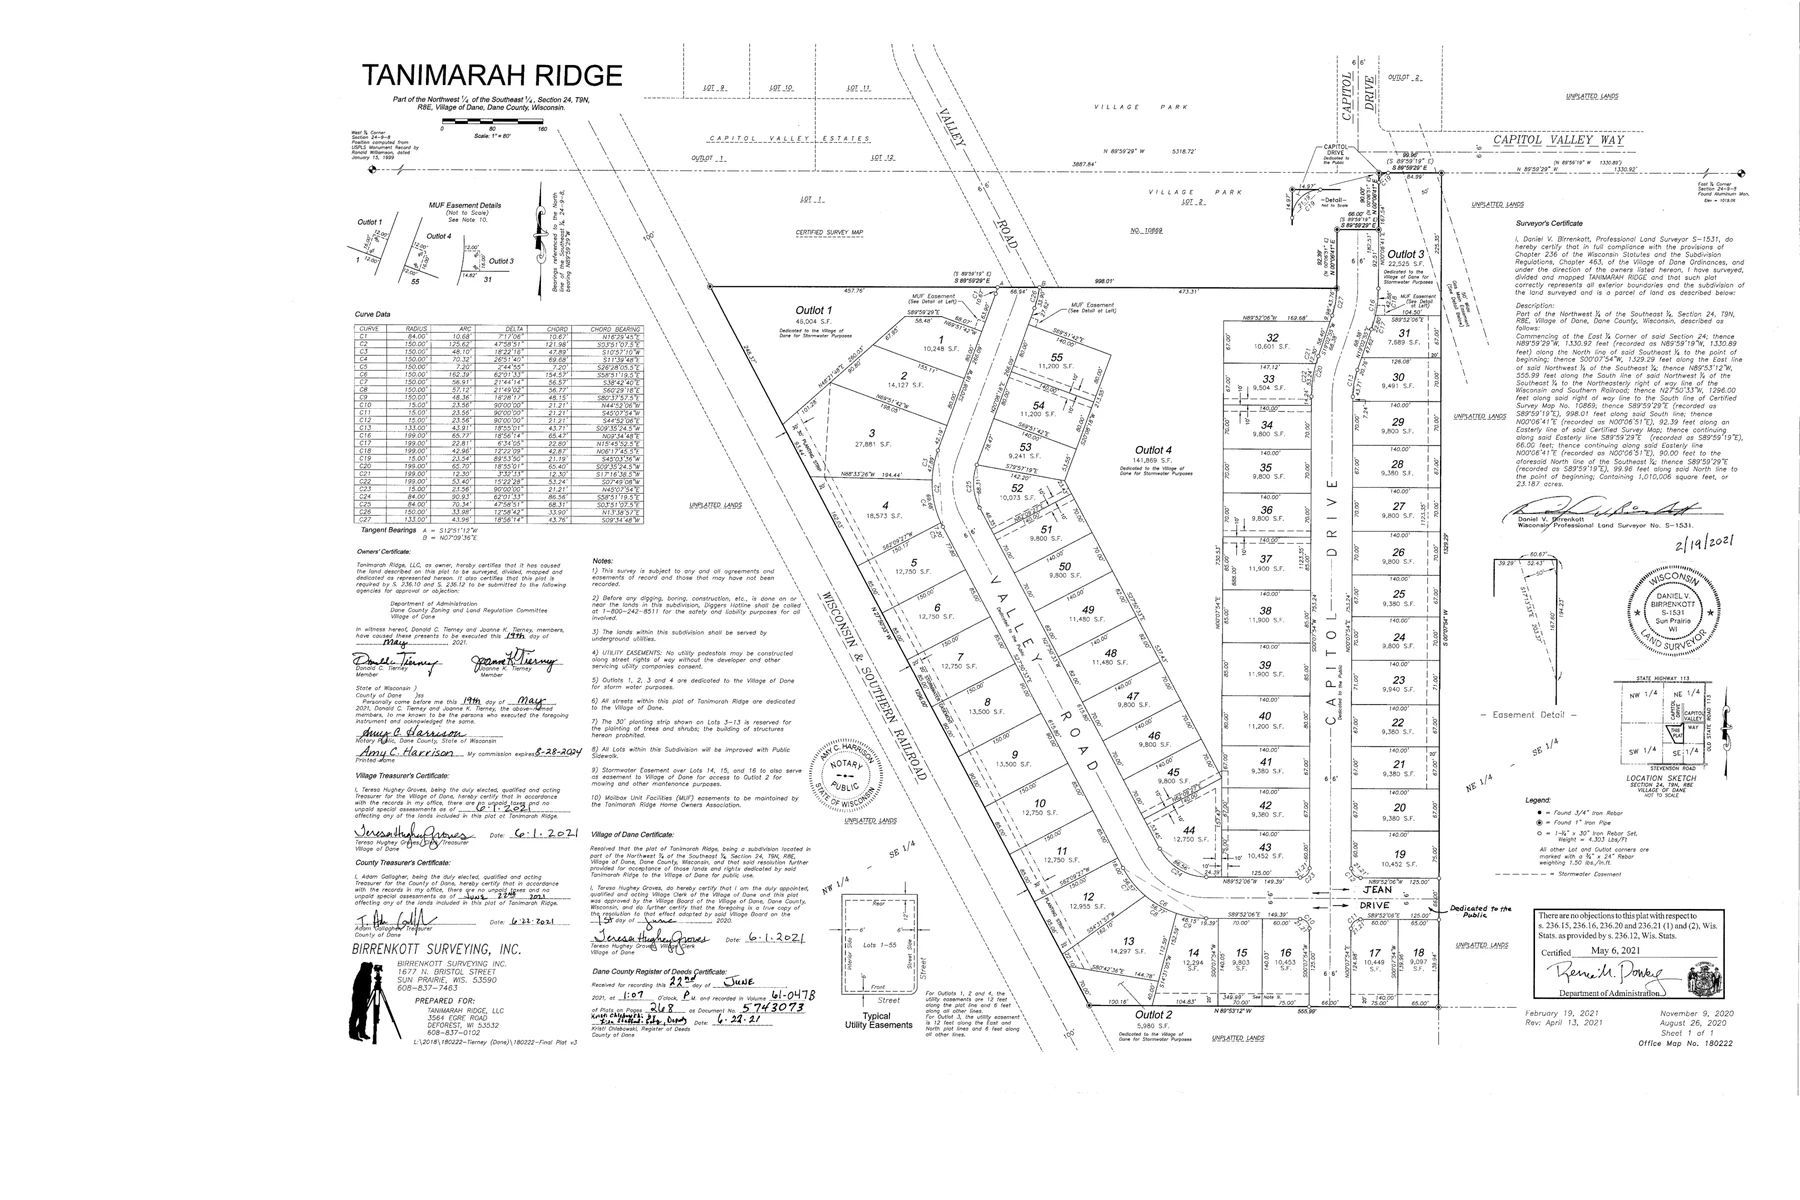
location
Tanimarah Ridge
Lot 30 | Dane, WI.
Click on plan to open full view.
community context
Connected to park, schools, and nearby communities.
homesites
Options with greenspace and walkout possibilities.
access
Convenient to Madison, Waunakee, Lodi, DeForest, and I-90/94/39.
Park
Adjacent to Capitol Valley Park.
utilities & schools
municipal water and sewer within the Lodi School District.
Community information is attributed to Livable Communities by Don Tierney. Oak & Origin is presenting Lot 30 and is not the subdivision developer.
Ready to take the next step?
Begin a conversation about The Waterford on Lot 30.

More Homes. More Possibilities.
Take a look at the homes currently being built and discover what’s next for Oak & Origin Homes.