
the plan library / 08
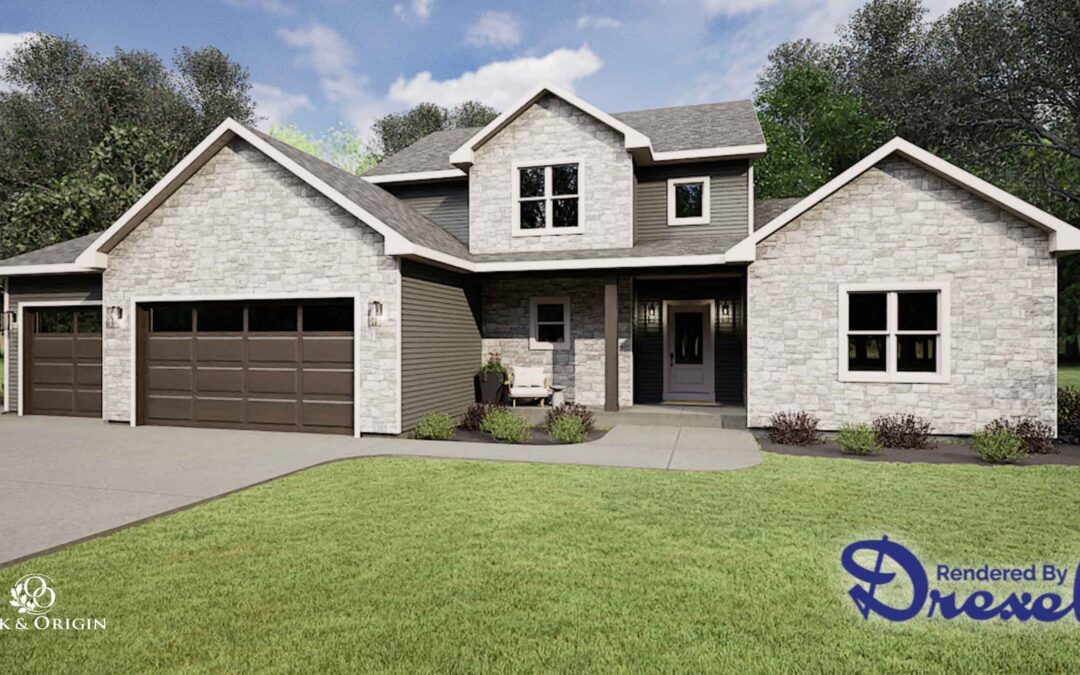
The Ridgeway
A two-story starting point for a conversation about space, connection, and flexibility.
Home type
Ranch
approx. area
2,011 sq ft
bedrooms
3
bathrooms
2
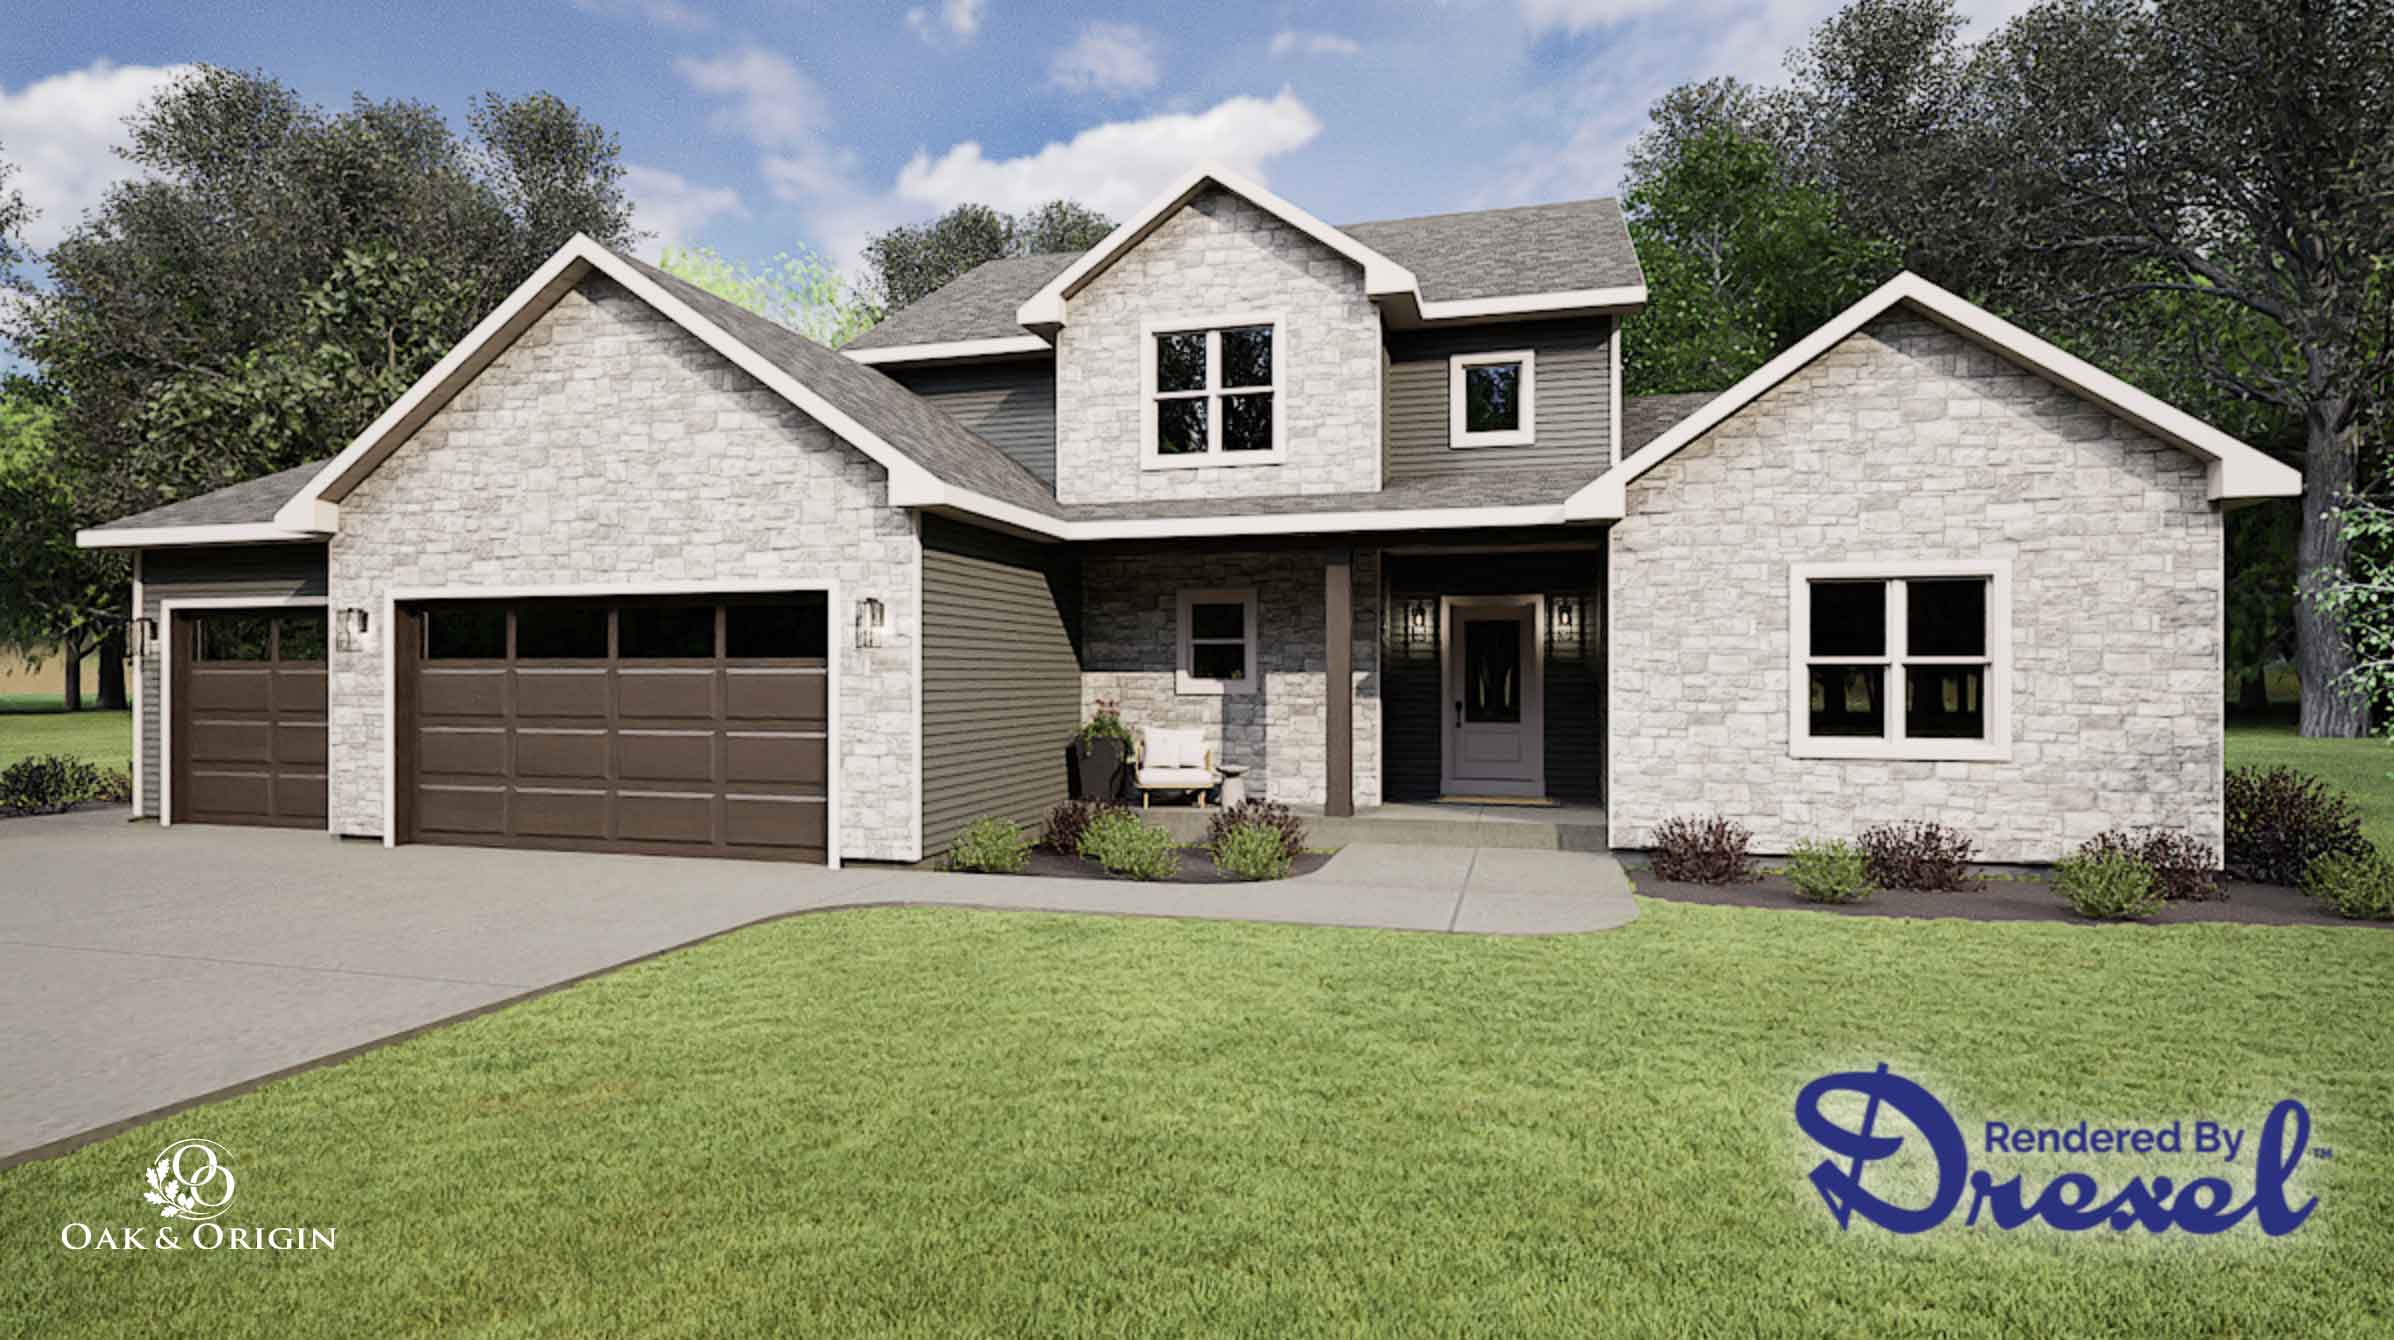
Original exterior image courtesy of Drexel Building Supply / Drexel Designs. Original branding retained.
A starting point
The overview
Based on the Delton plan from Drexel Designs. Original plan sheets are not yet available in this library.
original source materials
The drawings
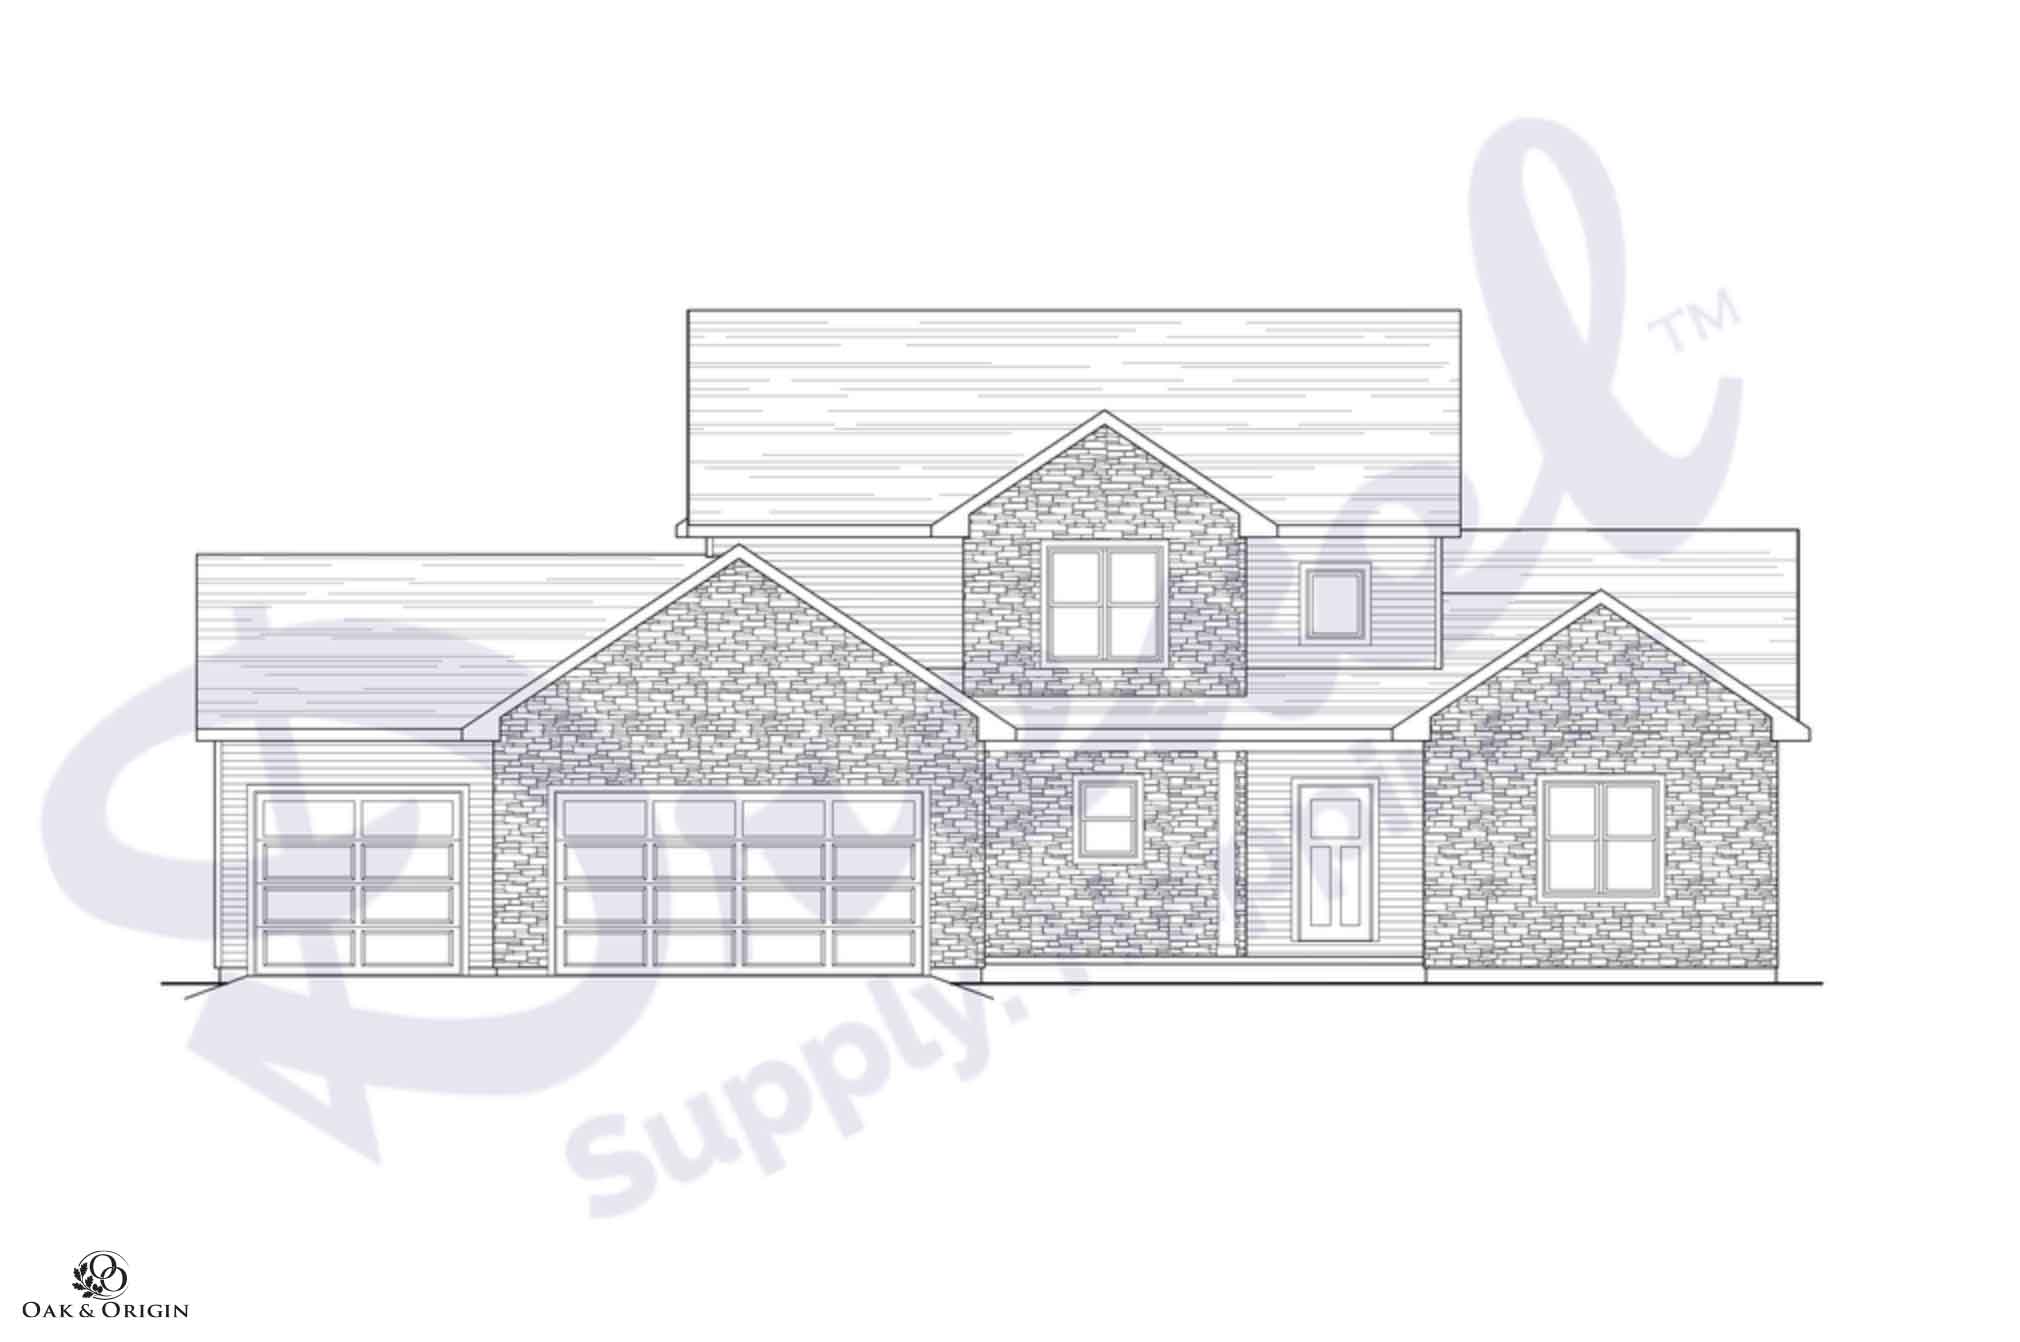
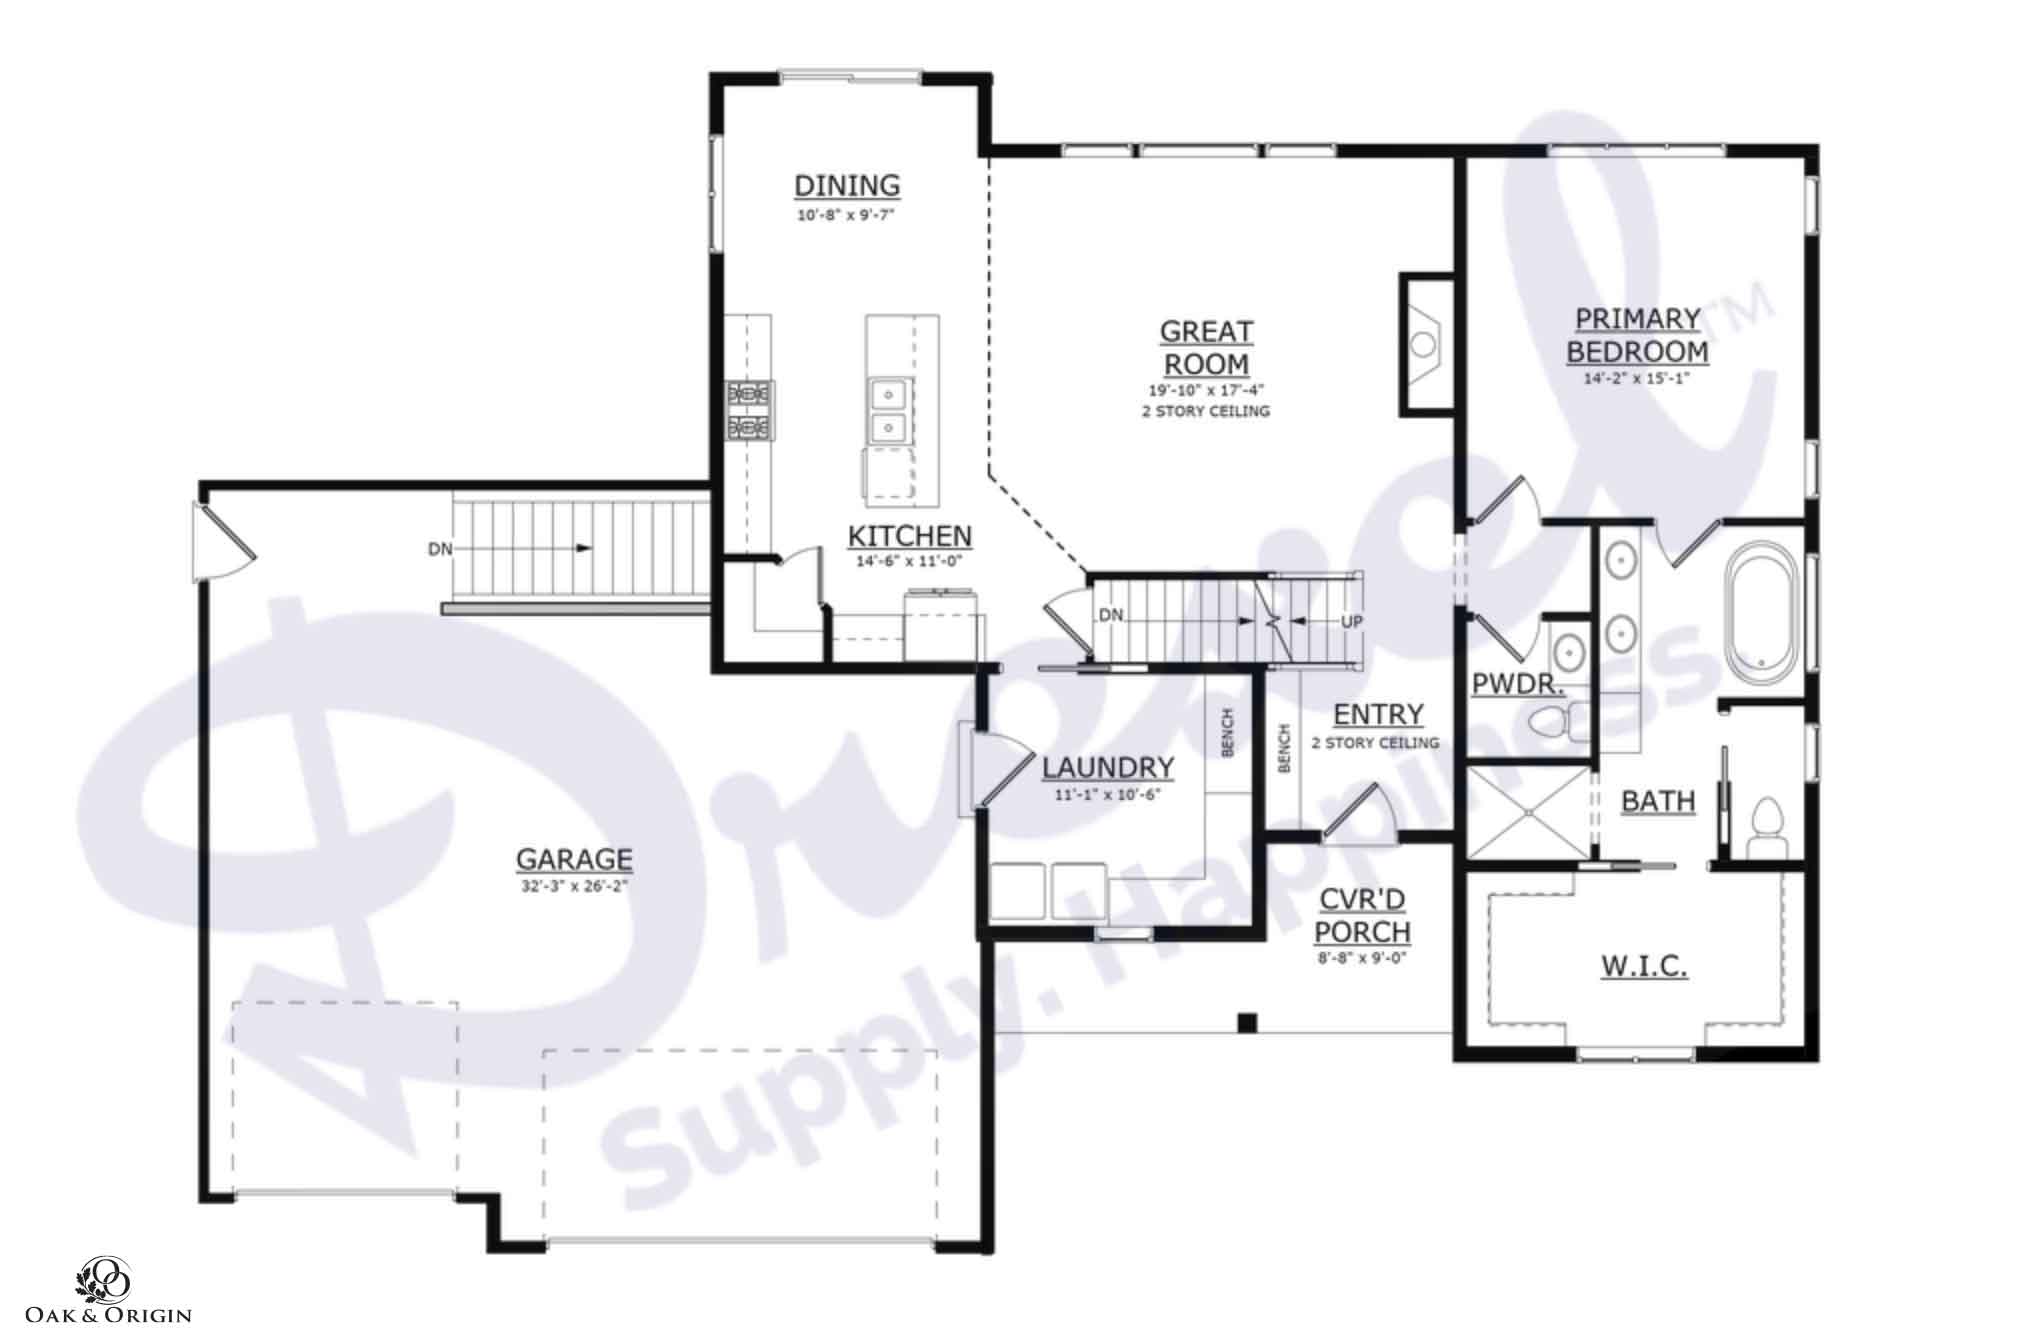
Drawings courtesy of Drexel Building Supply / Drexel Designs.
Click plan to enlarge for full screen view.
Front Elevation
main floor
SECOND FLOOR
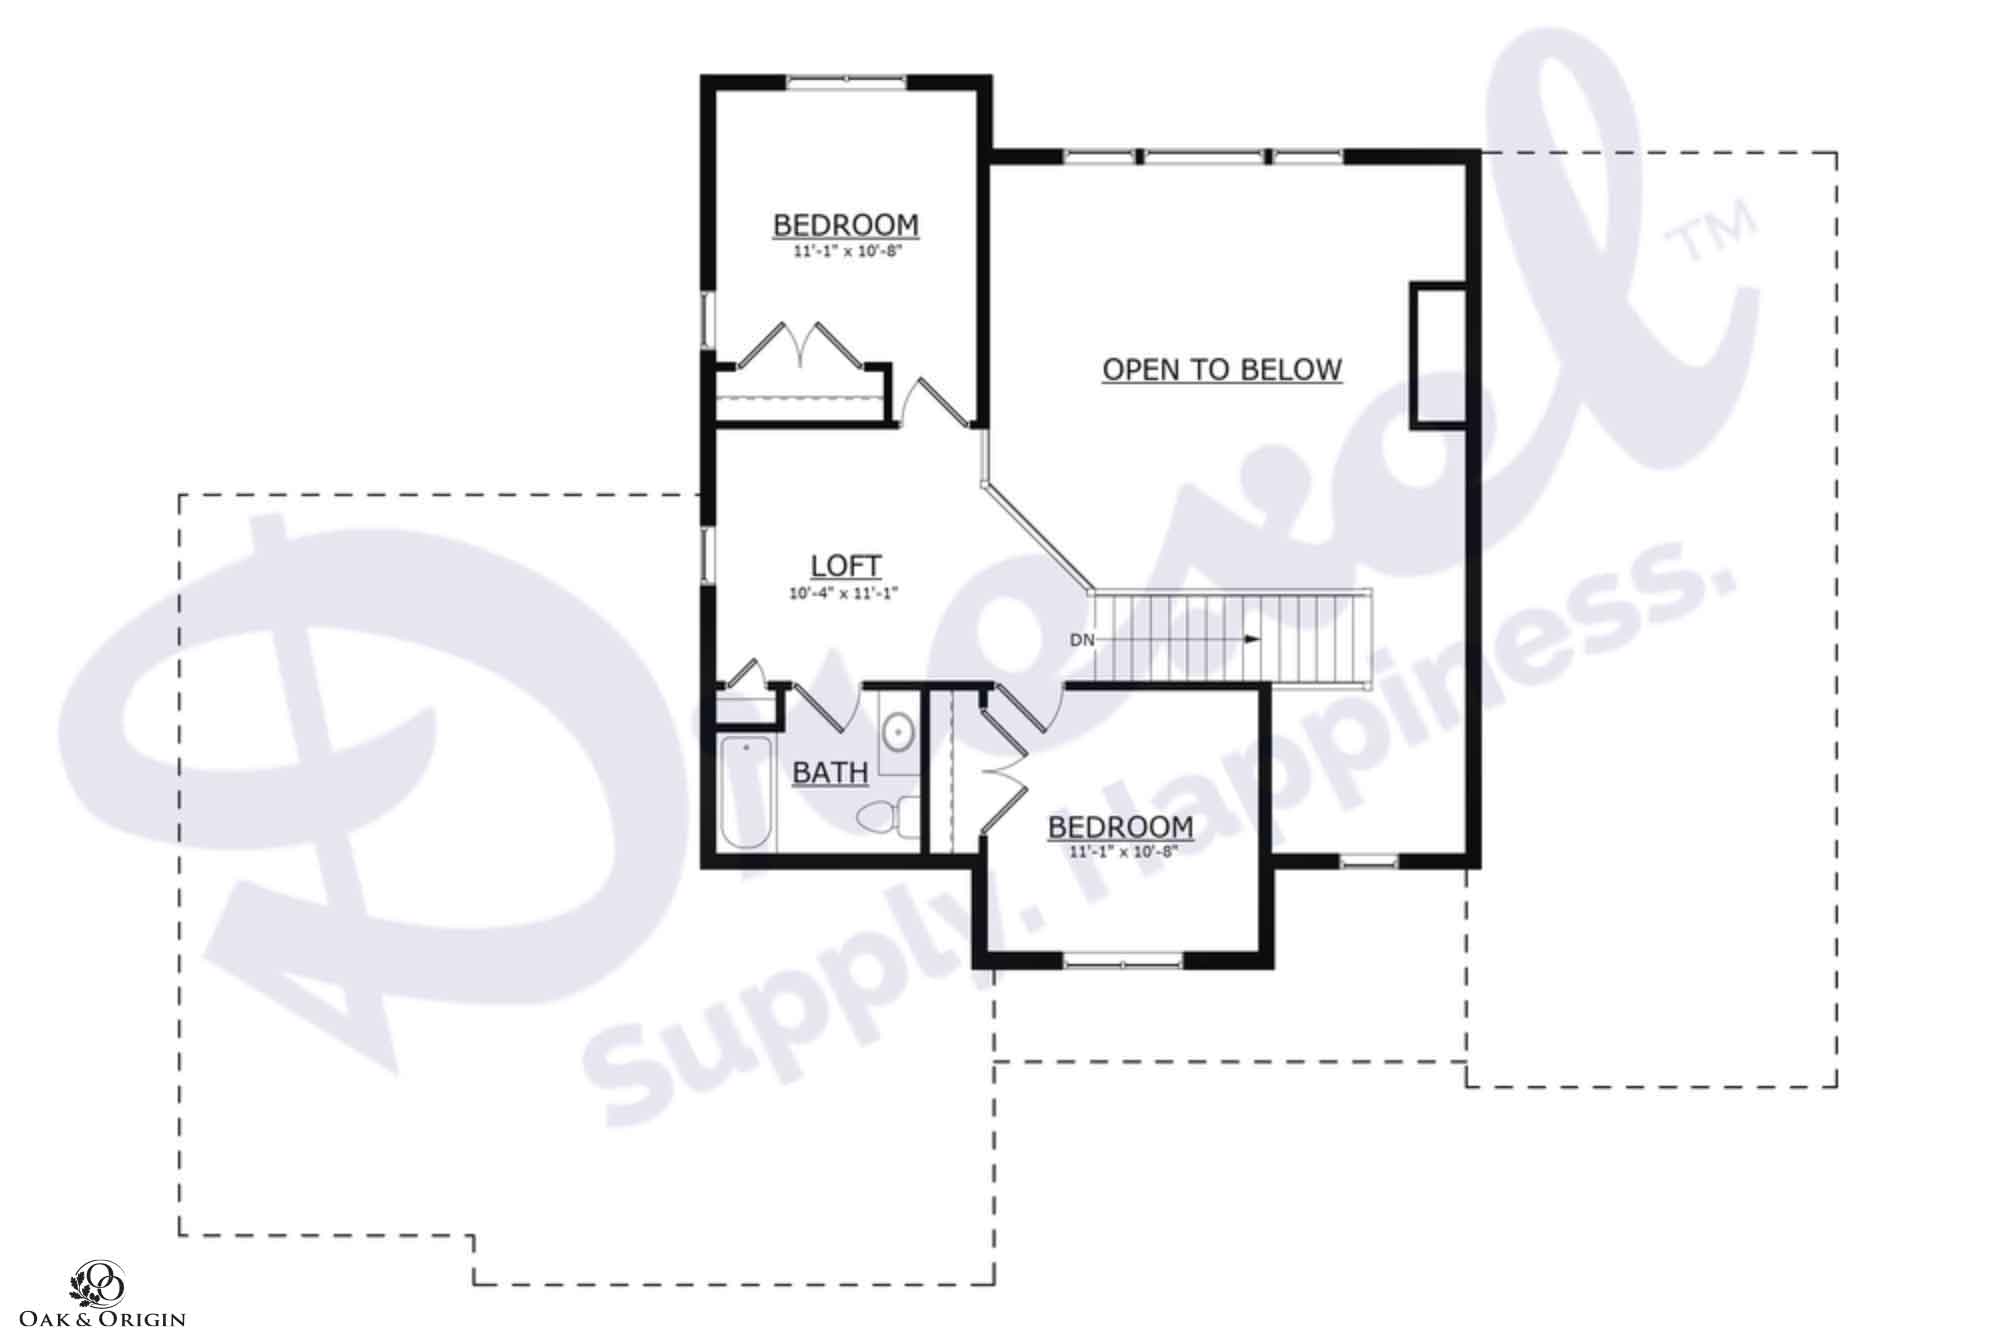
*Plans are starting points; final availability and customization must be confirmed with Oak & Origin.
Interested in The Ridgeway?
Tell us what you have in mind.